
Views - Golf Course - Primary on Main








Address
2279 Nw Putnam Road, Bend, OR
Price
$ 1,299,999
Property Attributes
- MLS#220215075
- TypeSingle Family
- Listing Status Active
- CountyDeschutes
- CityBend
- AreaNW
- NeighborhoodAwbrey Glen
- Zip97703
- StyleOther
- Year Built2004
- Taxes$ 7625
- Price$ 1,299,999
- Bedrooms3
- Full Bathrooms3
- Half Bathrooms1
- Sqr Footage3186
- Lot Size1.15 Acres
Data Source:
MLS of Central Oregon (MLSCO)
Property Description
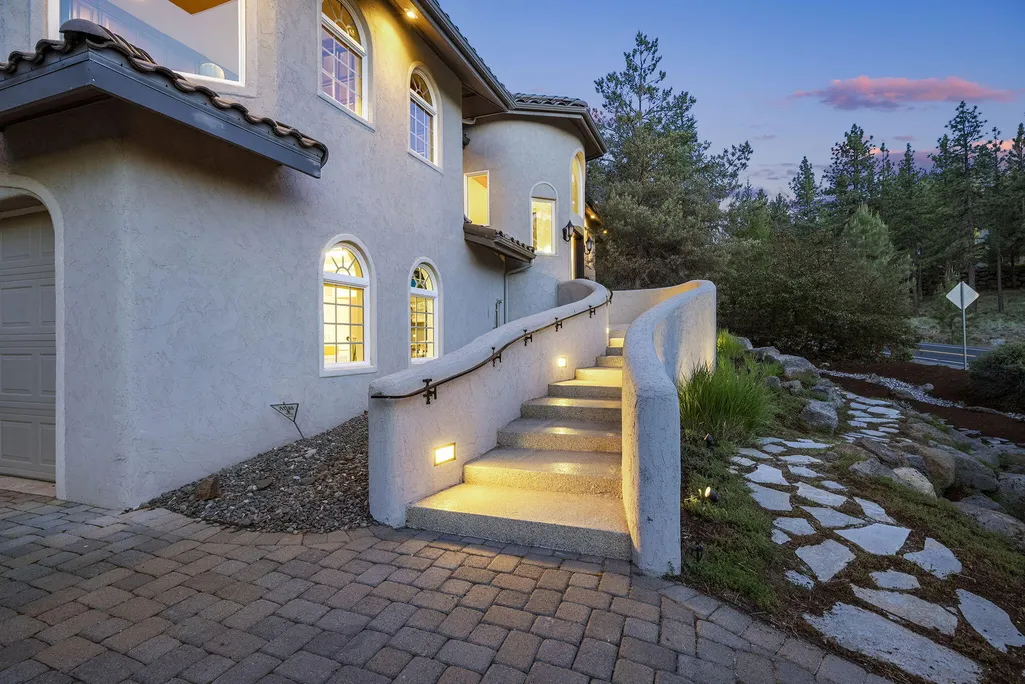
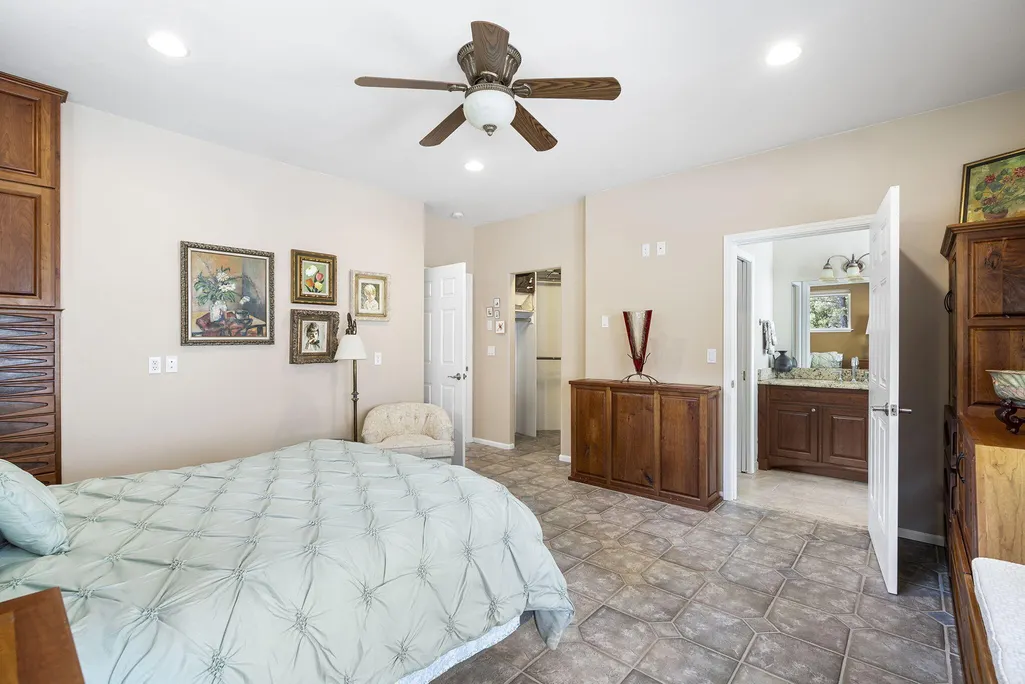
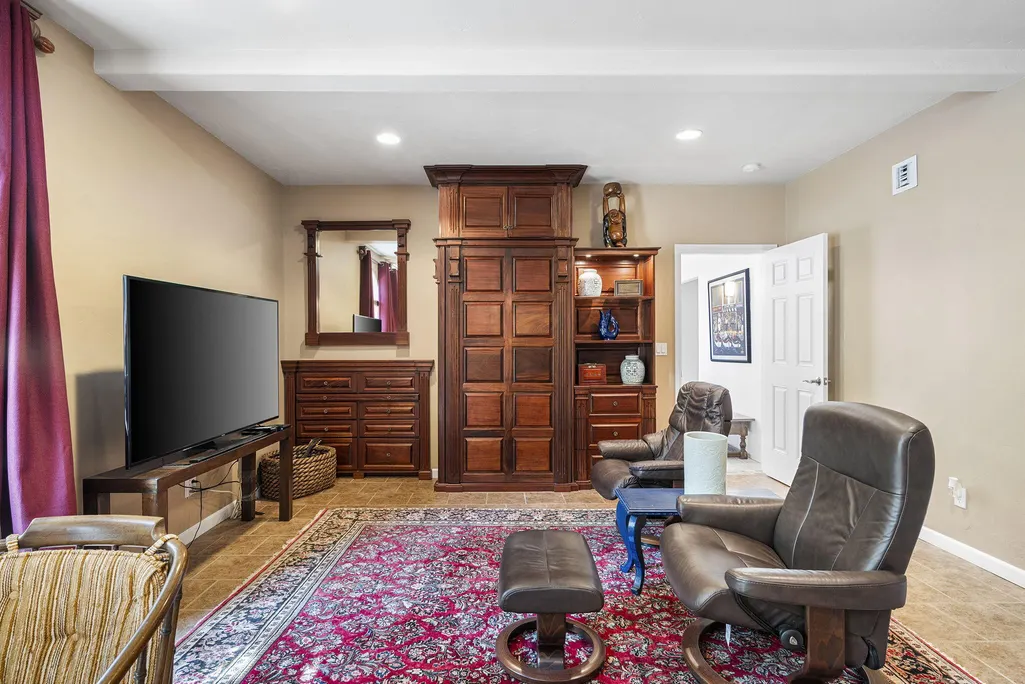
Imagine coming home to something truly unexpected: in NW Bend's Awbrey Glen neighborhood, this Spanish-influenced retreat is beautiful, distinctive, and wonderfully low-maintenance -- set on 1.15 private acres of native, Firewise landscaping that asks little in return. Inside, warm hardwood floors, hand-set tile, and soaring ceilings give the home real presence. The main level includes dual primary suites and a den/office that adapts easily to a third bedroom, while a lower-level guest suite or bonus room offers space for visiting family. An oversized three-car garage with workshop adds even more versatility. Just minutes from Northwest Crossing, trails, and downtown Bend, this is character meets effortless living -- a true lock-and-leave sanctuary for anyone ready for something different.
| Elementary School | Middle School | High School |
|---|---|---|
| North Star Elementary Elementary School | Pacific Crest Middle Middle School | Summit High High School |
| Price History | |
|---|---|
| 2/10/2026 | Listed $1,425,000 |
| 3/20/2026 | 4$1,375,000 |
| 5/21/2026 | 5$1,299,999 |
General Features
| Sewer | Public Sewer |
|---|---|
| Heating | Forced Air,Heat Pump,Natural Gas,Other |
| Cooling | Central Air |
| Roof | Tile |
| Appliances | Dishwasher,Disposal,Dryer,Microwave,Oven,Range,Refrigerator,Washer,Water Heater |
| HOA Fee | 86 |
| Garage Spaces | 3 |
| Architectural Style | Other |
| Security Features | Carbon Monoxide Detector(s),Security System Owned,Smoke Detector(s) |
| Construction Materials | ICFs (Insulated Concrete Forms) |
| Year Built | 2004 |
| View | Golf Course,Territorial |
| Levels | Two |
| Property Subtype | Single Family Residence |
| Tax Year | 2025 |
| Community Features | Pool,Pickleball,Park,Short Term Rentals Not Allowed,Tennis Court(s) |
| Assoc Fee Paid Per | Monthly |
| County | Deschutes |
| New Construction | false |
| Property Type | Residential |
| Association Amenities | Clubhouse,Fitness Center,Gated,Golf Course,Pickleball Court(s),Playground,Pool,Resort Community,Restaurant,Tennis Court(s) |
| HOA | true |
| Attached Garage | true |
| Subdivision Name | Awbrey Glen |
| Garage Y/N | true |
| Full Baths | 3 |
| Status | Active |
| Directions | Mt Washington Drive to NW Putnam Drive. Go past the owner's entry to Awbrey Glen. Home is on the Right. |
| High School | Summit High |
| City | Bend |
| Senior Community Y/N | false |
| Zoning Description | RS |
| Lot Size Units | Acres |
| Lot Size Square Feet | 50094 |
| Elementary School | North Star Elementary |
| Tax Annual Amount | 7625.83 |
| Middle/Junior High School | Pacific Crest Middle |
| Additional Parcels Y/N | false |
| Virtual Tour | https://framed-visuals.aryeo.com/sites/pnrrrvb/unbranded |
| Structure Type | House |
| Standard Status | Active |
| Sewer_co_Public_sp_Sewer | true |
| Utilities_co_Cable_sp_Connected | true |
| Accessory Dwelling Unit Y/N | No |
Interior Features
| Interior Amenities | Smart Lock(s),Bidet,Breakfast Bar,Built-in Features,Double Vanity,Enclosed Toilet(s),Granite Counters,In-Law Floorplan,Kitchen Island,Linen Closet,Open Floorplan,Pantry,Primary Downstairs,Shower/Tub Combo,Solar Tube(s),Solid Surface Counters,Stone Counters,Tile Shower,Vaulted Ceiling(s),Walk-In Closet(s),Wired for Data,Wired for Sound |
|---|---|
| Basement | Daylight,Finished,Partial |
| Flooring | Hardwood,Stone,Tile |
| Fireplace Features | Gas,Great Room,Office |
| Common Walls | No Common Walls |
| Air Conditioning Y/N | true |
| Heating Y/N | true |
| Window Features | Low-Emissivity Windows,Double Pane Windows,ENERGY STAR Qualified Windows,Skylight(s),Vinyl Frames |
| Fireplace Y/N | true |
| Half Baths | 1 |
| Total Bedrooms | 3 |
| LivingAreaSource | Other |
| Total Baths | 4 |
| Heating-Heat Pump | true |
| Heating-Forced Air | true |
| Heating-Natural Gas | true |
Exterior Features
| Exterior Amenities | Courtyard |
|---|---|
| Parking Features | Asphalt,Attached,Driveway,Garage Door Opener,Heated Garage,Paver Block,Storage,Workshop in Garage |
| Lot Features | Drip System,Landscaped,Native Plants,Rock Outcropping,Sloped,Sprinklers In Front,Sprinklers In Rear,Water Feature,Xeriscape Landscape |
| Water Source | Backflow Domestic,Backflow Irrigation,Public |
| Lot Size Area | 1.15 |
| Foundation Details | Slab,Stone |
| Building Area Total | 3186 |
| Lot Size Acres | 1.15 |
| Road Surface Type | Paved |
| Road Frontage Type | Shared Access |
| Horse Y/N | false |
| Irrigation Water Rights Y/N | false |
Amenities
- Foreclosure
- Views
- Short Sale
- New Construction
- Adult 55+
- Lease To Own
- No HOA Fees
- Furnished
- Primary On Main
- Air Conditioning
- Seller Finance
- Green
- Fixer Upper
- Horse
- Golf
- Fireplace
- Deck
- Garage
- Basement
- Pool
Property vs Single Family Average in 97703
Price
Taxes
Year Built
In The Neighborhood
Views
Bend
$ 1,325,000
- Type
- Single Family
- Size
- 2,499 SqFt
- Rooms
- 4 Beds + 3 Baths
 Bend Premier Real Estate LLC
Views
Bend
$ 825,000
- Type
- Single Family
- Size
- 1,876 SqFt
- Rooms
- 3 Beds + 2 Baths
Stellar Realty Northwest
Views
Bend
$ 1,495,000
- Type
- Single Family
- Size
- 2,398 SqFt
- Rooms
- 3 Beds + 3.5 Baths
Jones Group Realtors LLC
