
Views - Golf Course - Primary on Main


Address
3511 Nw Braid Drive, Bend, OR
Price
$ 1,325,000
Property Attributes
- MLS#220226176
- TypeSingle Family
- Listing Status Active
- CountyDeschutes
- CityBend
- AreaNW
- NeighborhoodAwbrey Glen
- Zip97703
- StyleNorthwest
- Year Built1998
- Taxes$ 11366
- Price$ 1,325,000
- Bedrooms4
- Full Bathrooms3
- Half Bathrooms0
- Sqr Footage2499
- Lot Size0.48 Acres
Data Source:
MLS of Central Oregon (MLSCO)
Property Description
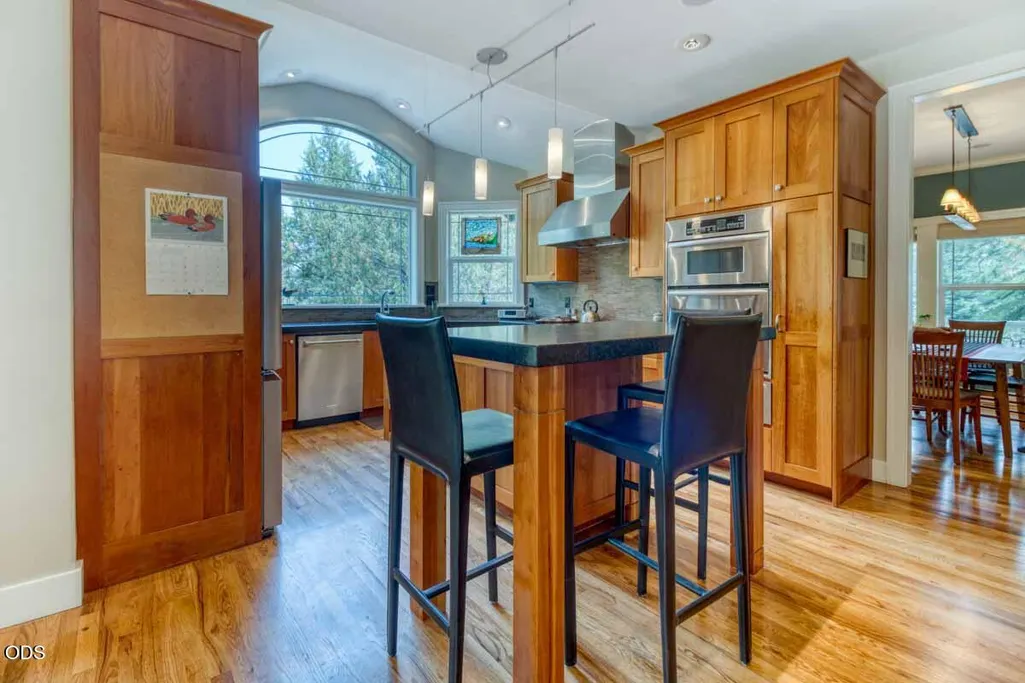
This is the home you have been looking for in desirable Awbrey Glen. Meticulous attention to detail in every room. Gourmet chef's kitchen features Wolf induction range, two ovens with both standard and convection features and warming drawer; Mesquite butcher block island, slab granite counters, beautiful cherry cabinetry, built in china hutch and new wine refrigerator create a perfect space for cooking and entertaining. Hardwood floors throughout have been recently refinished. Primary on the main level with gas fireplace and wonderful natural light. En-suite offers built in custom cherry dresser and radiant floor heat. Additional bedroom/office on main level with attached full bath. Two cozy bedrooms with full bath occupy the upper level. Three car garage. Solar system provides very low electric bills. Central vacuum system. Tons of storage throughout the house. Recent upgrades include new gutters, refrigerator, dishwasher, water heater, furnace and roof.
| Elementary School | Middle School | High School |
|---|---|---|
| High Lakes Elem Elementary School | Pacific Crest Middle Middle School | Summit High High School |
| Price History | |
|---|---|
| 7/30/2026 | Listed $1,325,000 |
General Features
| Sewer | Public Sewer |
|---|---|
| Heating | Forced Air,Natural Gas |
| Cooling | Central Air |
| Roof | Composition |
| Appliances | Dishwasher,Disposal,Double Oven,Dryer,Microwave,Oven,Range,Washer,Water Heater,Wine Refrigerator |
| HOA Fee | 1103 |
| Garage Spaces | 3 |
| Architectural Style | Northwest |
| Security Features | Carbon Monoxide Detector(s),Smoke Detector(s) |
| Construction Materials | Frame |
| Year Built | 1998 |
| View | Territorial |
| Levels | Two |
| Property Subtype | Single Family Residence |
| Tax Year | 2025 |
| Community Features | Pool,Park,Tennis Court(s),Trail(s) |
| Assoc Fee Paid Per | Annually |
| County | Deschutes |
| New Construction | false |
| Property Type | Residential |
| Association Amenities | Clubhouse,Gated,Golf Course,Pool,Restaurant,Snow Removal,Tennis Court(s) |
| HOA | true |
| Attached Garage | true |
| Subdivision Name | Awbrey Glen |
| Garage Y/N | true |
| Full Baths | 3 |
| Status | Active |
| Directions | Mt Washington to Putnam- stay left to gate, it will open automatically- right on Braid. Home on left. |
| High School | Summit High |
| City | Bend |
| Senior Community Y/N | false |
| Zoning Description | RS |
| Lot Size Units | Acres |
| Lot Size Square Feet | 20908.8 |
| Elementary School | High Lakes Elem |
| Tax Annual Amount | 11366.47 |
| Middle/Junior High School | Pacific Crest Middle |
| Additional Parcels Y/N | false |
| Structure Type | House |
| Standard Status | Active |
| Tax Lot | 04700 |
| Sewer_co_Public_sp_Sewer | true |
| Utilities_co_Cable_sp_Available | true |
| Accessory Dwelling Unit Y/N | No |
Interior Features
| Interior Amenities | Breakfast Bar,Built-in Features,Ceiling Fan(s),Central Vacuum,Double Vanity,Enclosed Toilet(s),Kitchen Island,Linen Closet,Open Floorplan,Pantry,Primary Downstairs,Shower/Tub Combo,Stone Counters,Tile Shower,Vaulted Ceiling(s),Walk-In Closet(s) |
|---|---|
| Basement | None |
| Flooring | Carpet,Hardwood,Tile |
| Fireplace Features | Gas,Living Room,Primary Bedroom,Wood Burning |
| Common Walls | No Common Walls |
| Air Conditioning Y/N | true |
| Heating Y/N | true |
| Window Features | Double Pane Windows |
| Fireplace Y/N | true |
| Total Bedrooms | 4 |
| LivingAreaSource | Assessor |
| Total Baths | 3 |
| Heating-Forced Air | true |
| Heating-Natural Gas | true |
Exterior Features
| Parking Features | Attached,Driveway,Garage Door Opener |
|---|---|
| Lot Features | Native Plants |
| Water Source | Public |
| Inclusions | EV charging station is optional |
| Lot Size Area | 0.48 |
| Foundation Details | Stemwall |
| Building Area Total | 2499 |
| Lot Size Acres | 0.48 |
| Road Surface Type | Paved |
| Horse Y/N | false |
Amenities
- Foreclosure
- Views
- Short Sale
- New Construction
- Adult 55+
- Lease To Own
- No HOA Fees
- Furnished
- Primary On Main
- Air Conditioning
- Seller Finance
- Green
- Fixer Upper
- Horse
- Golf
- Fireplace
- Deck
- Garage
- Basement
- Pool
Property vs Single Family Average in 97703
Price
Taxes
Year Built
In The Neighborhood
Views
Bend
$ 825,000
- Type
- Single Family
- Size
- 1,876 SqFt
- Rooms
- 3 Beds + 2 Baths
 Stellar Realty Northwest
Views
Bend
$ 1,495,000
- Type
- Single Family
- Size
- 2,398 SqFt
- Rooms
- 3 Beds + 3.5 Baths
Jones Group Realtors LLC
Views
Bend
$ 1,395,000
- Type
- Single Family
- Size
- 3,871 SqFt
- Rooms
- 4 Beds + 3.5 Baths
Cascade Hasson SIR
Reduced
Bend
$ 1,574,900
- Type
- Single Family
- Size
- 3,020 SqFt
- Rooms
- 4 Beds + 3 Baths
Harcourts The Garner Group Real Estate
Reduced
Bend
$ 1,299,999
- Type
- Single Family
- Size
- 3,186 SqFt
- Rooms
- 3 Beds + 3.5 Baths
Cascade Hasson SIR
