
Open House Sat, Sep 12th 11:00 AM - 01:00 PM
Address
21141 Se Azalia Avenue, Bend, OR
Price
$ 615,000
Property Attributes
- MLS#220228469
- TypeSingle Family
- Listing Status Active
- CountyDeschutes
- CityBend
- NeighborhoodPettigrew Place
- Zip97702
- StyleNorthwest
- Year Built2015
- Taxes$ 4517
- Price$ 615,000
- Bedrooms3
- Full Bathrooms2
- Half Bathrooms1
- Sqr Footage2504
- Lot Size0.11 Acres
Data Source:
MLS of Central Oregon (MLSCO)
Property Description
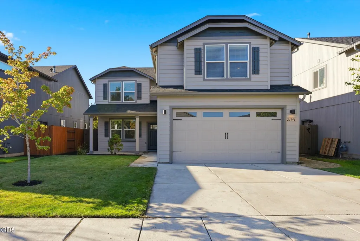
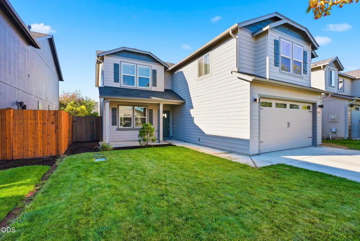
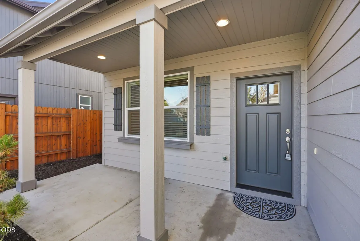
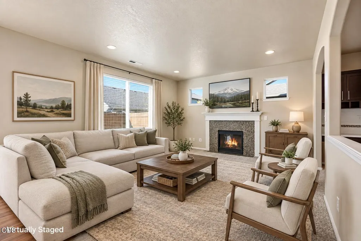
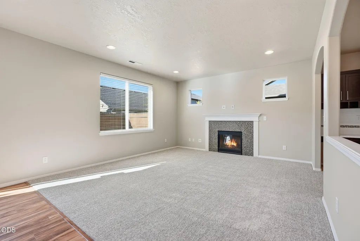
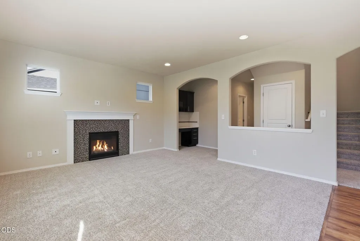
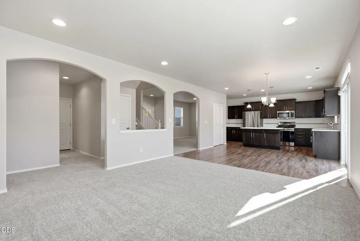
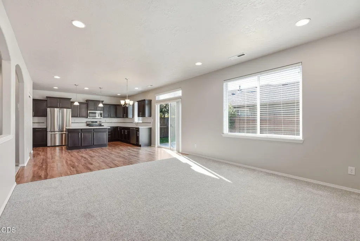
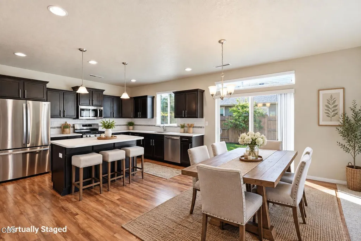
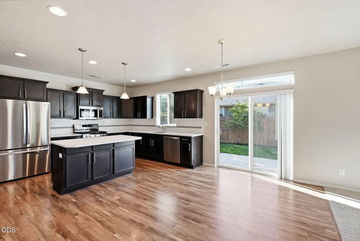
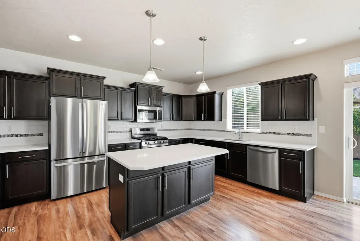
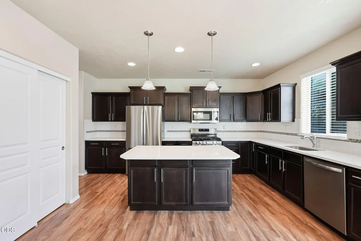
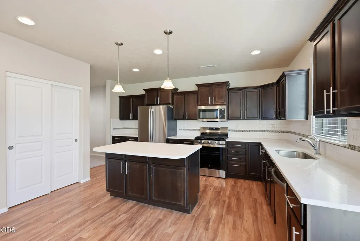
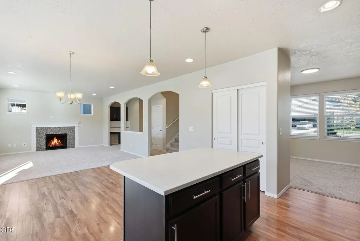
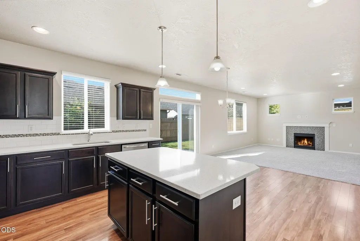
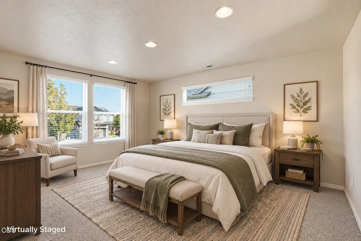
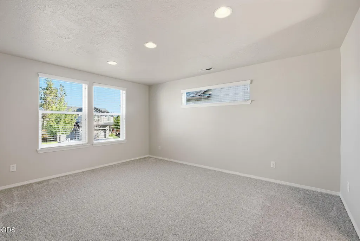
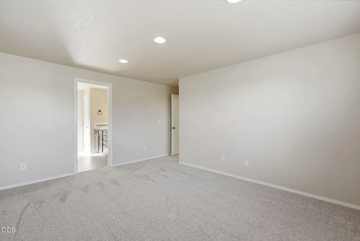
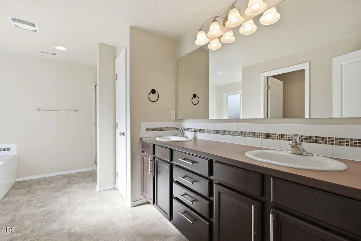
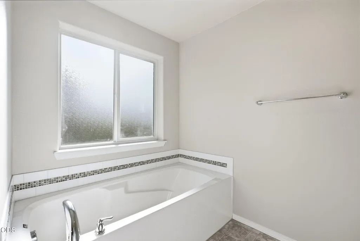
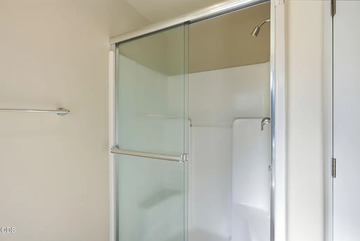
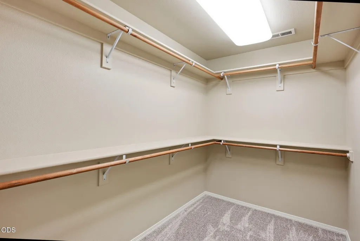
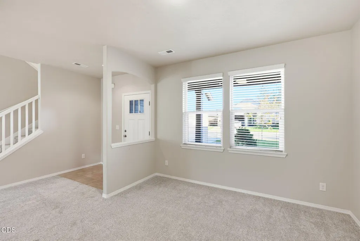
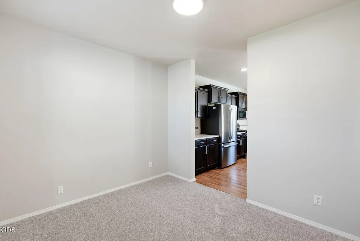
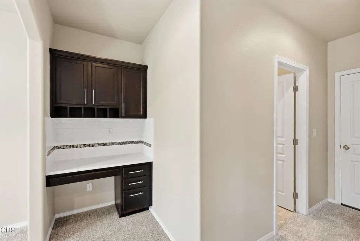
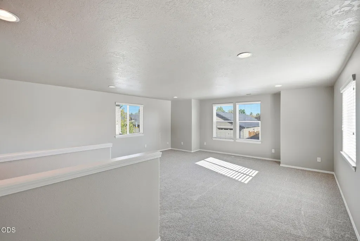
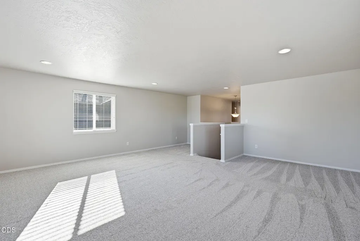
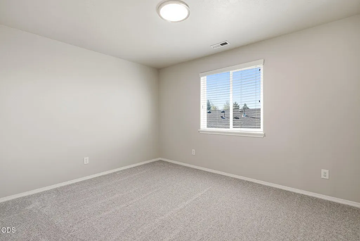
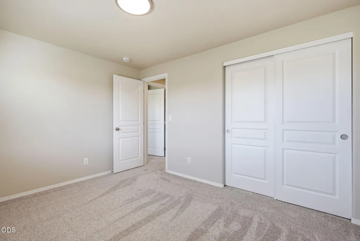
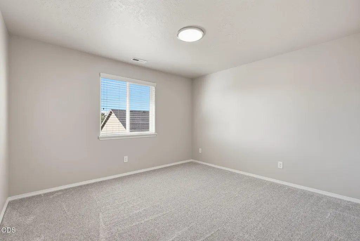
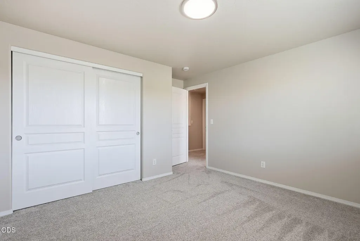
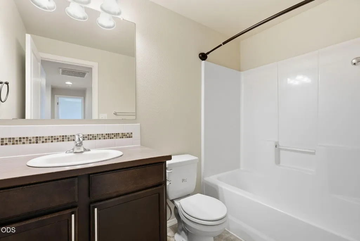
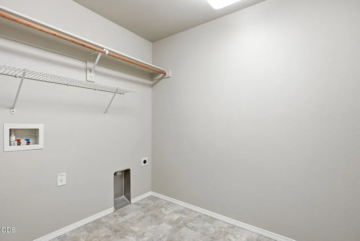
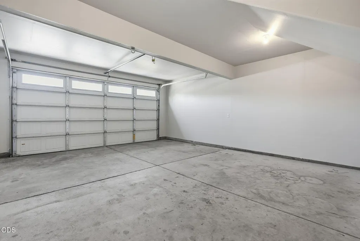
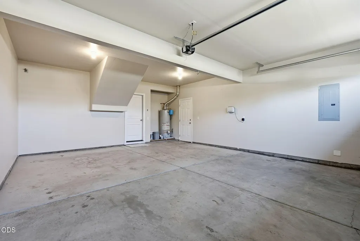
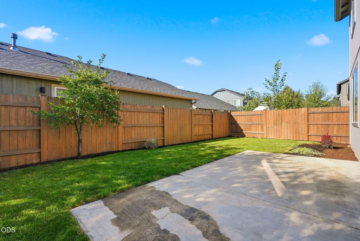
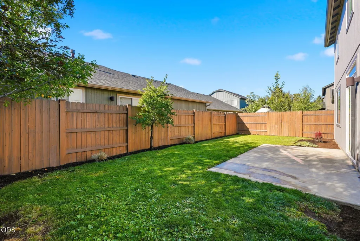
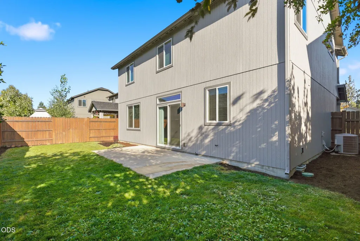
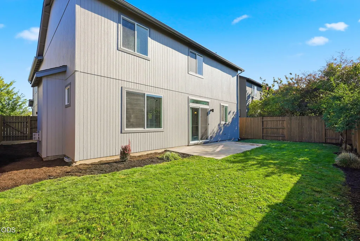
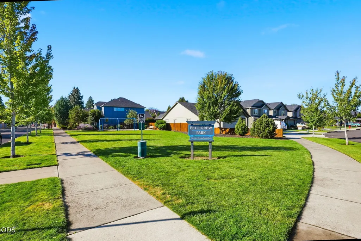
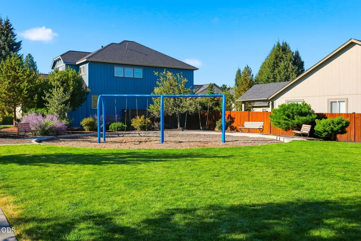
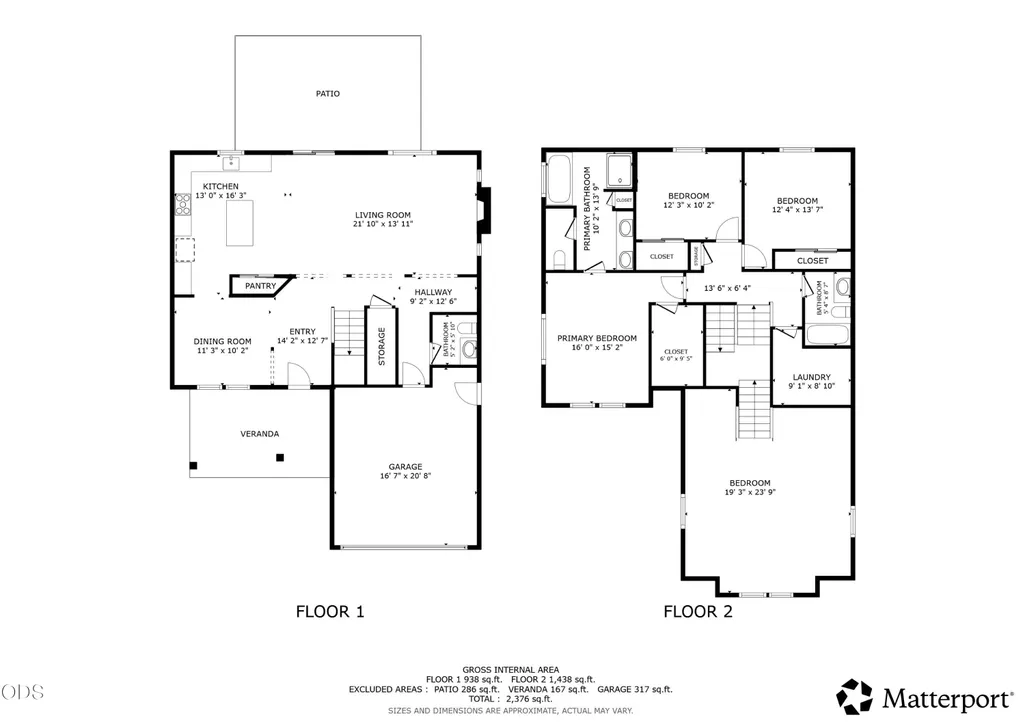
Situated in the sought-after Larkspur neighborhood, this spacious Hayden Homes Stoneridge floorplan offers a flexible layout and turnkey updates. The main level features a dining room/office flex space off the entry, while the kitchen showcases quartz countertops, espresso birch cabinets and new GE appliances. Upstairs, the oversized bonus room offers flexibility for a home gym, media space, office or playroom, along with a conveniently located laundry room and primary suite featuring a five-piece ensuite bath, walk-in closet and views of Pilot Butte. Recent updates include a newly painted exterior, light and bright interior paint, new high-end carpet and pad throughout, fully fenced backyard with fresh stain, and a freshly painted garage interior. A neighborhood park is less than half a block away, and the bonus room provides a front-row view of Pilot Butte fireworks. Conveniently located near dining, shopping and retail at both The Forum shopping center and Reed Market Crossing.
| Elementary School | Middle School | High School |
|---|---|---|
| Bear Creek Elem Elementary School | Pilot Butte Middle Middle School | Bend Sr High High School |
| Price History | |
|---|---|
| 9/10/2026 | Listed $615,000 |
General Features
| Sewer | Public Sewer |
|---|---|
| Heating | Forced Air,Natural Gas |
| Cooling | Central Air |
| Roof | Composition |
| Appliances | Dishwasher,Disposal,Microwave,Oven,Range,Refrigerator,Water Heater |
| HOA Fee | 124.86 |
| Garage Spaces | 2 |
| Architectural Style | Northwest |
| Security Features | Carbon Monoxide Detector(s),Smoke Detector(s) |
| Construction Materials | Frame |
| Year Built | 2015 |
| Levels | Two |
| Property Subtype | Single Family Residence |
| Tax Year | 2025 |
| Assoc Fee Paid Per | Quarterly |
| County | Deschutes |
| New Construction | false |
| Property Type | Residential |
| Association Amenities | Park,Playground |
| HOA | true |
| Attached Garage | true |
| Subdivision Name | Pettigrew Place |
| Garage Y/N | true |
| Full Baths | 2 |
| Status | Active |
| High School | Bend Sr High |
| City | Bend |
| Senior Community Y/N | false |
| Zoning Description | RS |
| Lot Size Units | Acres |
| Lot Size Square Feet | 4791.6 |
| Elementary School | Bear Creek Elem |
| Tax Annual Amount | 4517.25 |
| Middle/Junior High School | Pilot Butte Middle |
| Additional Parcels Y/N | false |
| Virtual Tour | https://my.matterport.com/show/?m=3NqNsRbZKoy&mls=1 |
| Builder Name | Hayden Homes |
| Standard Status | Active |
| AttributionContact | 503-496-7620 |
| Sewer_co_Public_sp_Sewer | true |
| Accessory Dwelling Unit Y/N | No |
Interior Features
| Interior Amenities | Double Vanity,Kitchen Island,Linen Closet,Open Floorplan,Stone Counters,Walk-In Closet(s) |
|---|---|
| Basement | None |
| Flooring | Carpet,Simulated Wood |
| Fireplace Features | Gas |
| Common Walls | No Common Walls |
| Air Conditioning Y/N | true |
| Heating Y/N | true |
| Window Features | Vinyl Frames |
| Fireplace Y/N | true |
| Half Baths | 1 |
| Total Bedrooms | 3 |
| LivingAreaSource | Assessor |
| Total Baths | 3 |
| Heating-Forced Air | true |
| Heating-Natural Gas | true |
Exterior Features
| Parking Features | Attached,Driveway,Garage Door Opener |
|---|---|
| Lot Features | Fenced,Landscaped,Level,Sprinkler Timer(s),Sprinklers In Front,Sprinklers In Rear |
| Water Source | Public |
| Lot Size Area | 0.11 |
| Foundation Details | Concrete Perimeter |
| Building Area Total | 2504 |
| Lot Size Acres | 0.11 |
| Road Surface Type | Paved |
Amenities
- Foreclosure
- Views
- Short Sale
- New Construction
- Adult 55+
- Lease To Own
- No HOA Fees
- Furnished
- Primary On Main
- Air Conditioning
- Seller Finance
- Green
- Fixer Upper
- Horse
- Golf
- Fireplace
- Deck
- Garage
- Basement
- Pool
Property vs Single Family Average in 97702
Price
Taxes
Year Built

