
Water Views - Primary on Main
Address
3732 Nw Summerfield Road, Bend, OR
Price
$ 1,499,999
Property Attributes
- MLS#220227011
- TypeSingle Family
- Listing Status Active
- CountyDeschutes
- CityBend
- AreaNW
- NeighborhoodWyndemere
- Zip97703
- StyleNorthwest
- Year Built1997
- Taxes$ 6548
- Price$ 1,499,999
- Bedrooms3
- Full Bathrooms3
- Half Bathrooms0
- Sqr Footage2529
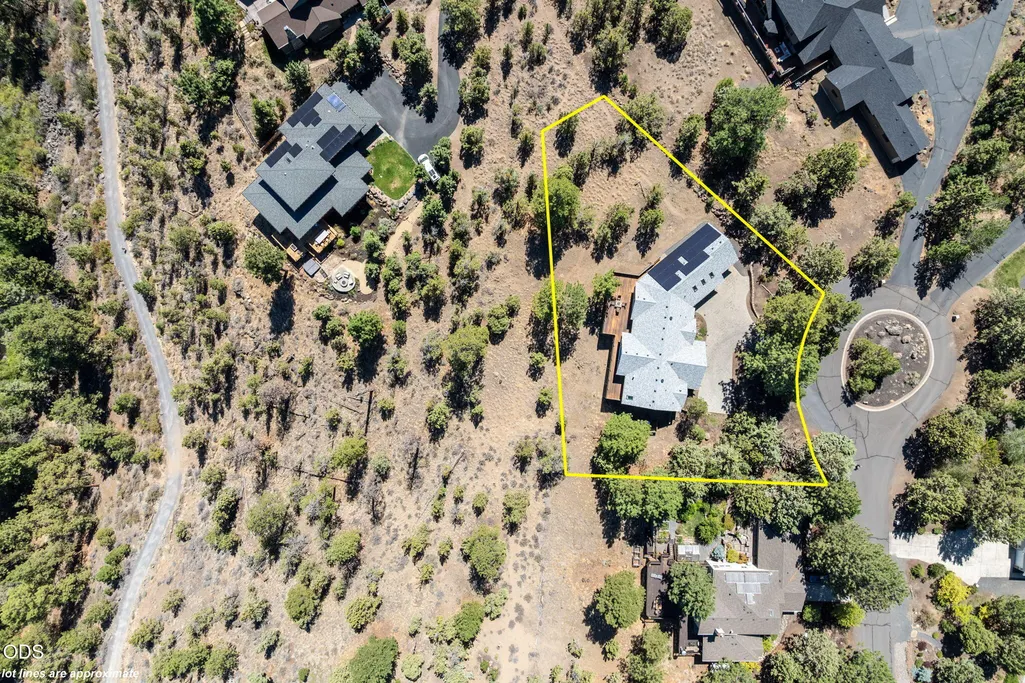
- Lot Size0.45 Acres
Data Source:
MLS of Central Oregon (MLSCO)
Property Description
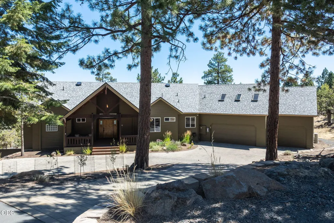
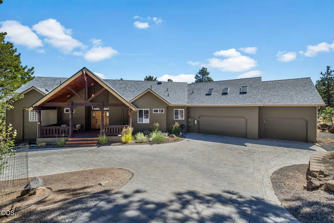
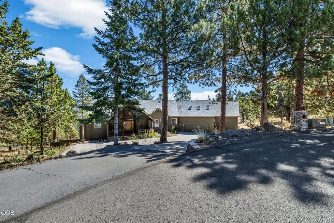
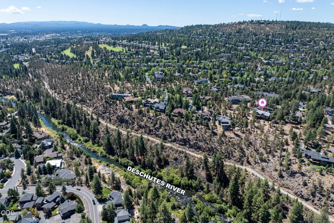
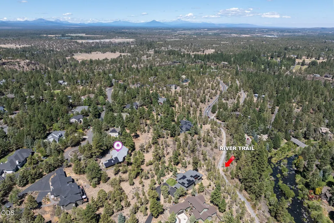
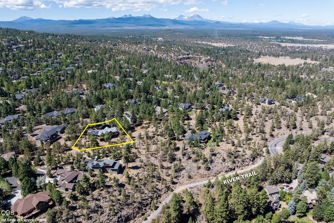
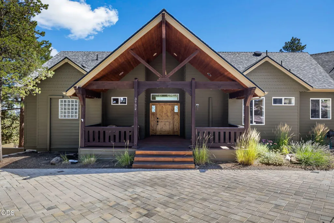
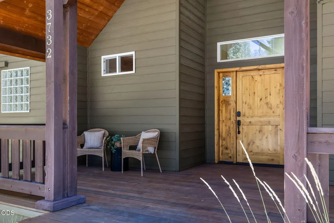
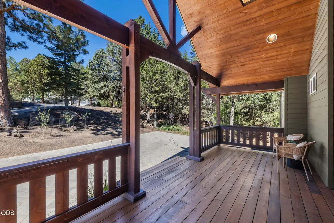
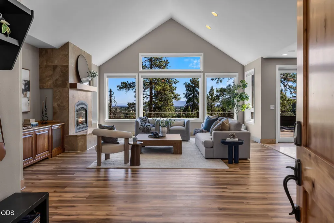
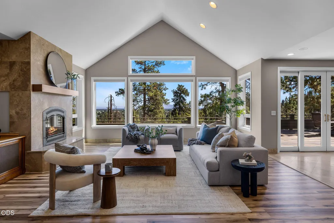
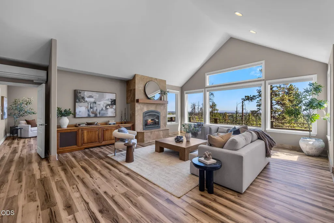
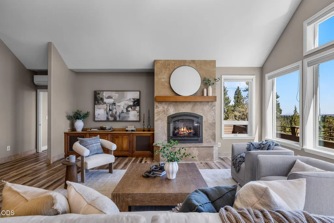
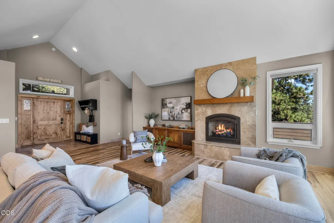
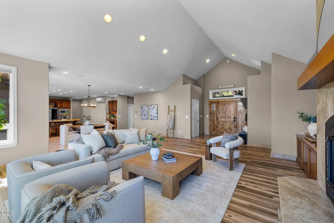
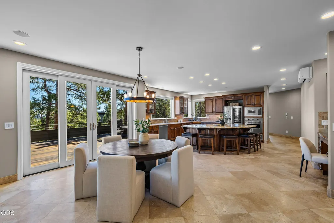
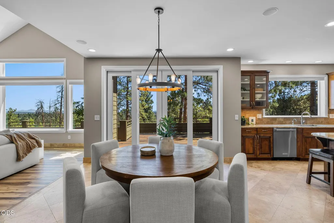
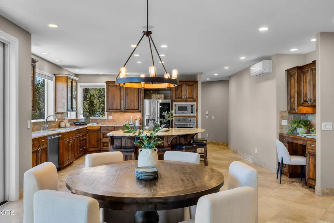
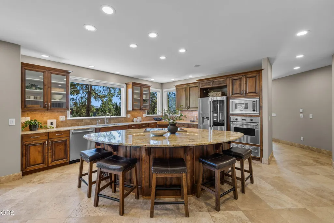
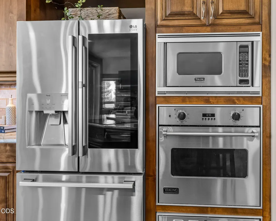
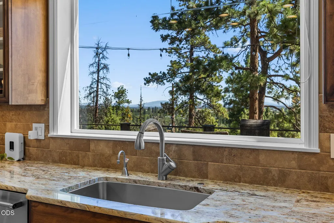
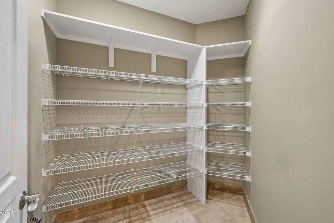
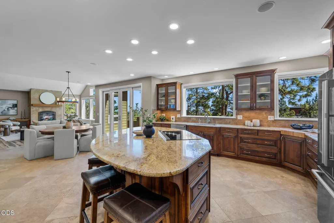
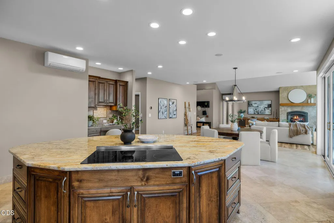
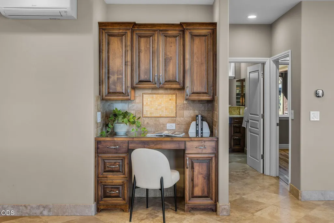
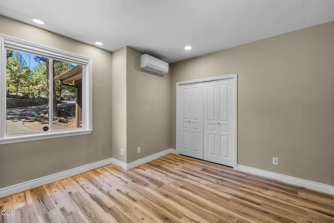
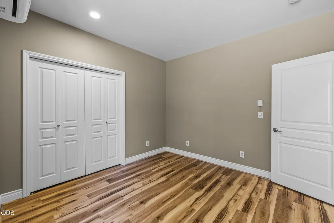
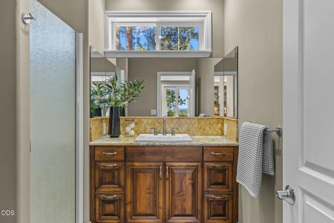
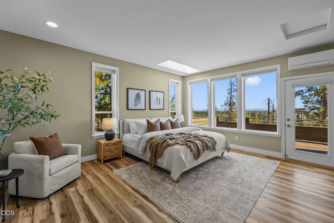
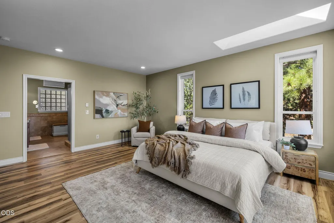
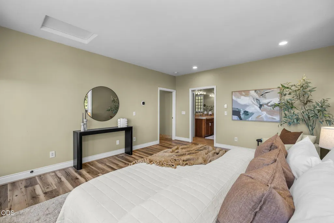
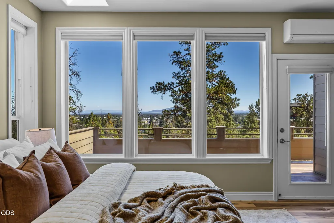
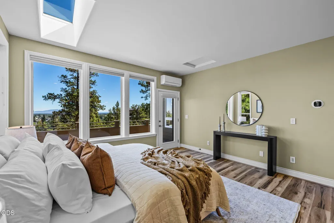
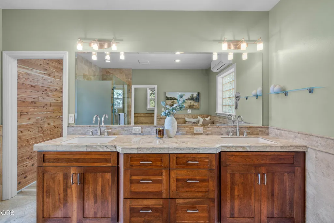
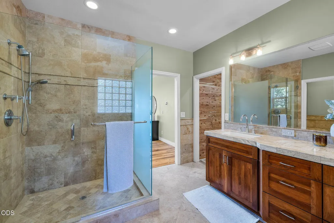
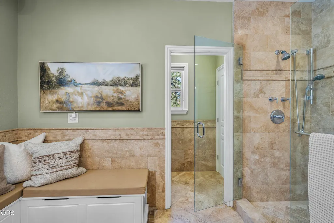
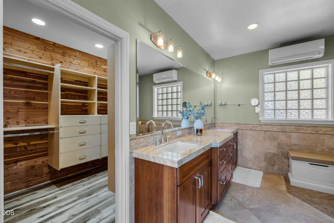
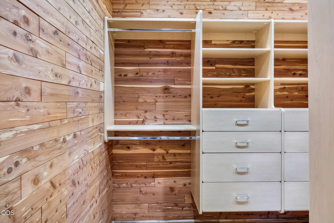
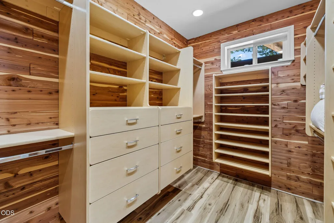
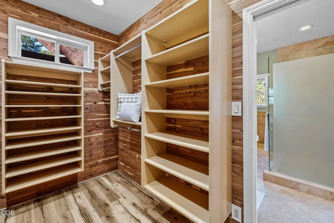
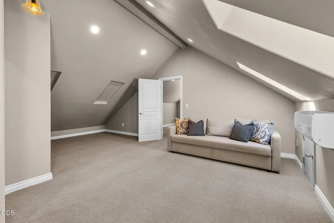
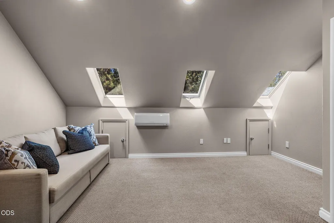
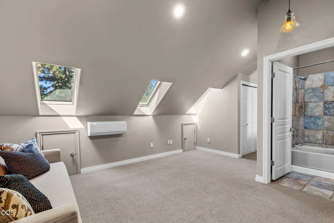
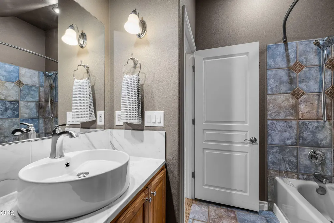
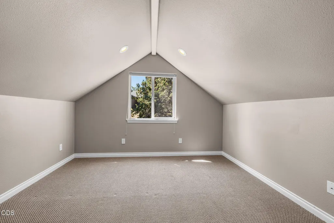
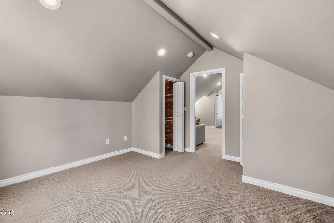
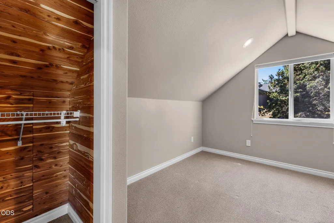
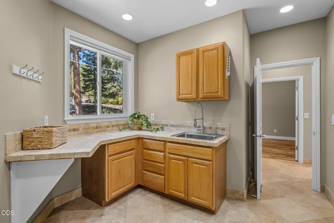
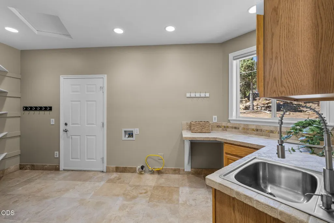
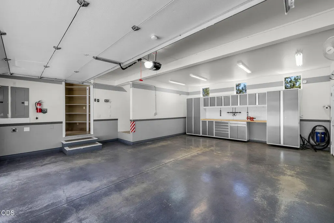
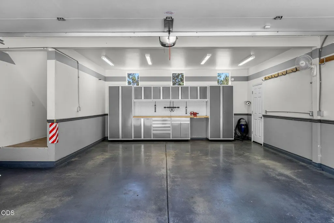
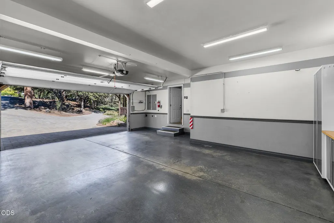
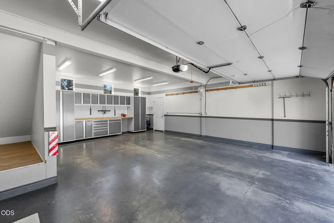
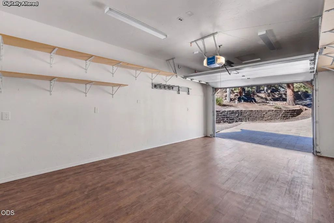
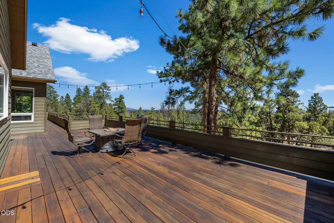
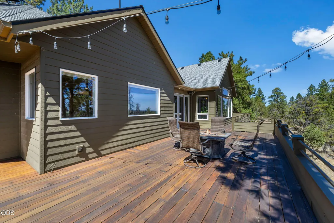
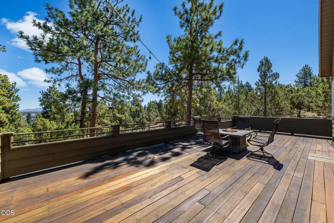
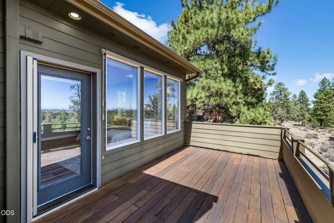
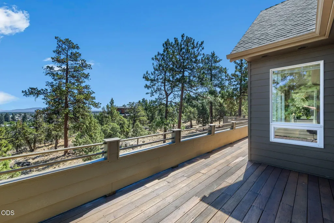
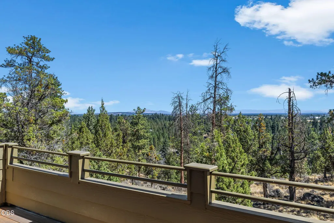
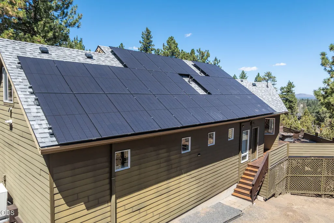
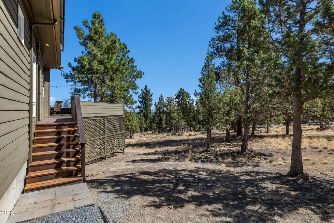
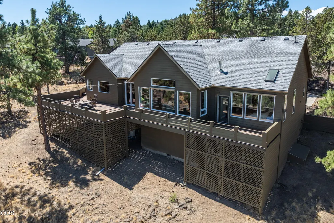
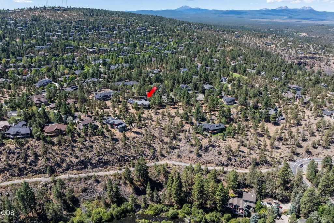
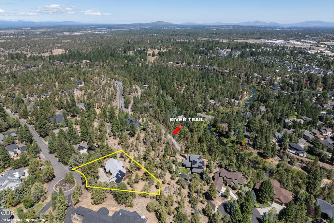
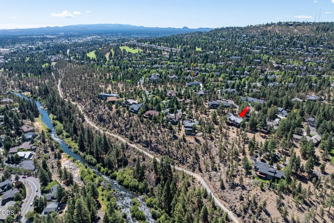
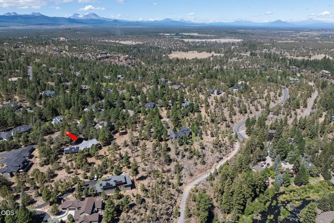
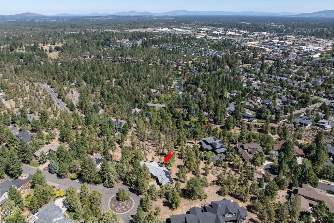
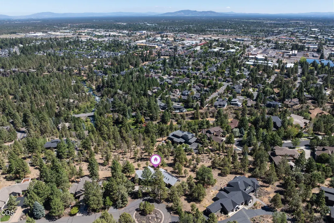
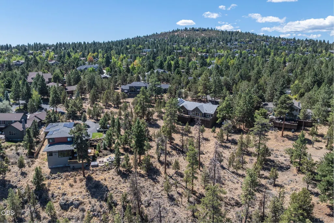
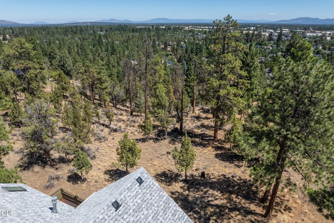
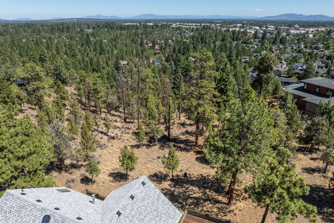
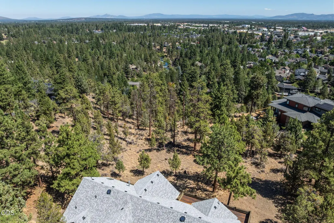
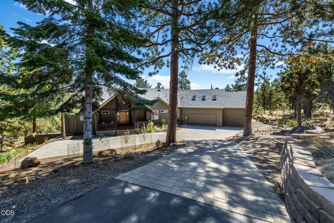
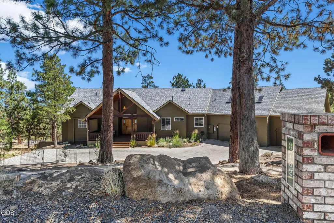
A rare NW Bend gem offering privacy, beautiful views & exceptional living above the river trail! Set on a large private lot, this beautifully maintained home features peek-a-boo river views and easterly mountain views. Vaulted ceilings, expansive windows and abundant natural light create a warm, inviting feel. Great room flows into a gourmet kitchen with Viking appliances, induction cooktop, pantry & oversized granite island. Main level includes primary suite, 2nd bedroom/office, full bath & utility room. Upstairs offers a 3rd bedroom, full bath & bonus living space. Extensive rear decking & covered front porch provide inviting outdoor living. Rare 3-car garage includes heated bay & EV charger. Recent upgrades include roof, owned solar, 3 mini-splits, radiant floor heat, driveway pavers & more. Solar helped reduce electric bills to just $17.60/month June-December 2025. A special NW Bend retreat!
| Elementary School | Middle School | High School |
|---|---|---|
| North Star Elementary Elementary School | Pacific Crest Middle Middle School | Summit High High School |
| Price History | |
|---|---|
| 8/13/2026 | Listed $1,499,999 |
General Features
| Sewer | Public Sewer |
|---|---|
| Heating | Fireplace(s),Ductless,Heat Pump,Propane,Radiant,Solar,Zoned |
| Cooling | Ductless,Heat Pump,Zoned |
| Roof | Composition |
| Appliances | Cooktop,Dishwasher,Microwave,Oven,Refrigerator,Water Heater,Other |
| HOA Fee | 166.59 |
| Garage Spaces | 3 |
| Architectural Style | Northwest |
| Security Features | Carbon Monoxide Detector(s),Smoke Detector(s) |
| Construction Materials | Frame |
| Exclusions | Sellers & Stagers personal property. |
| Year Built | 1997 |
| View | Mountain(s),Panoramic,River,Territorial |
| Levels | Two |
| Property Subtype | Single Family Residence |
| Tax Year | 2025 |
| Community Features | Access to Public Lands,Gas Available,Park,Short Term Rentals Not Allowed,Trail(s) |
| Assoc Fee Paid Per | Quarterly |
| County | Deschutes |
| New Construction | false |
| Property Type | Residential |
| Association Amenities | Park,Snow Removal,Trail(s) |
| HOA | true |
| Attached Garage | true |
| Subdivision Name | Wyndemere |
| Garage Y/N | true |
| Other Structures | Storage |
| Full Baths | 3 |
| Status | Active |
| Directions | Archie Briggs to NW Summerfield, Home is at the end of the cul-de-sac on the left. Sign is at street, plenty of room to drive down driveway and turn around |
| High School | Summit High |
| City | Bend |
| Senior Community Y/N | false |
| Zoning Description | RS |
| Lot Size Units | Acres |
| Lot Size Square Feet | 19602 |
| Elementary School | North Star Elementary |
| Tax Annual Amount | 6548.15 |
| Middle/Junior High School | Pacific Crest Middle |
| Additional Parcels Y/N | false |
| Structure Type | House |
| Standard Status | Active |
| Tax Lot | 01500 |
| AttributionContact | 541-419-9022 |
| Sewer_co_Public_sp_Sewer | true |
| Heating-Solar | true |
| Accessory Dwelling Unit Y/N | No |
Interior Features
| Interior Amenities | Breakfast Bar,Built-in Features,Double Vanity,Enclosed Toilet(s),Fiberglass Stall Shower,Granite Counters,Kitchen Island,Linen Closet,Open Floorplan,Pantry,Primary Downstairs,Shower/Tub Combo,Smart Thermostat,Solid Surface Counters,Stone Counters,Tile Shower,Vaulted Ceiling(s),Walk-In Closet(s),Wired for Sound |
|---|---|
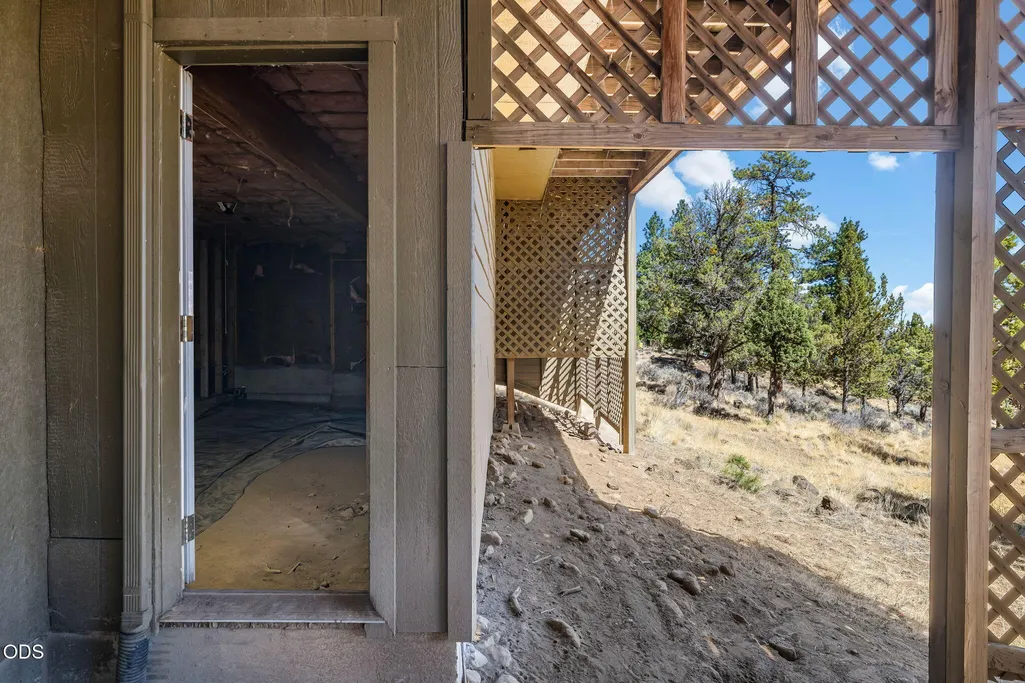
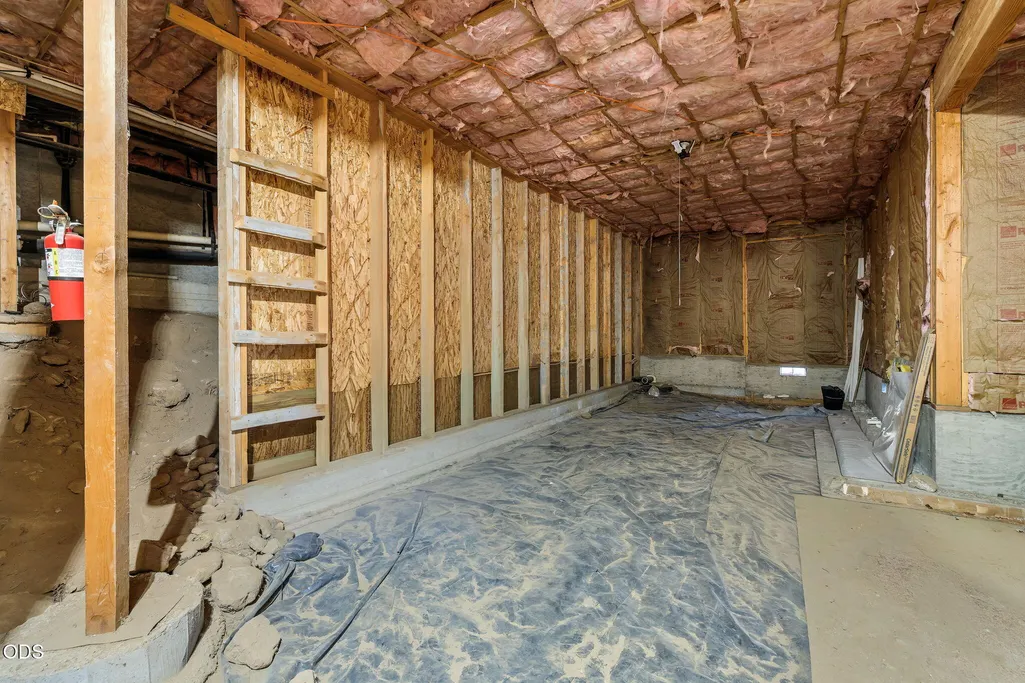
| Basement | None |
| Flooring | Carpet,Simulated Wood,Stone,Tile |
| Fireplace Features | Great Room,Insert,Propane |
| Common Walls | No Common Walls |
| Air Conditioning Y/N | true |
| Heating Y/N | true |
| Window Features | Low-Emissivity Windows,Double Pane Windows,ENERGY STAR Qualified Windows,Skylight(s),Vinyl Frames |
| Fireplace Y/N | true |
| Total Bedrooms | 3 |
| LivingAreaSource | Assessor |
| Total Baths | 3 |
| Heating-Radiant | true |
| Heating-Heat Pump | true |
| Heating-Ductless | true |
Exterior Features
| Exterior Amenities | Fire Pit |
|---|---|
| Parking Features | Attached,Driveway,Garage Door Opener,Heated Garage,Storage,Workshop in Garage |
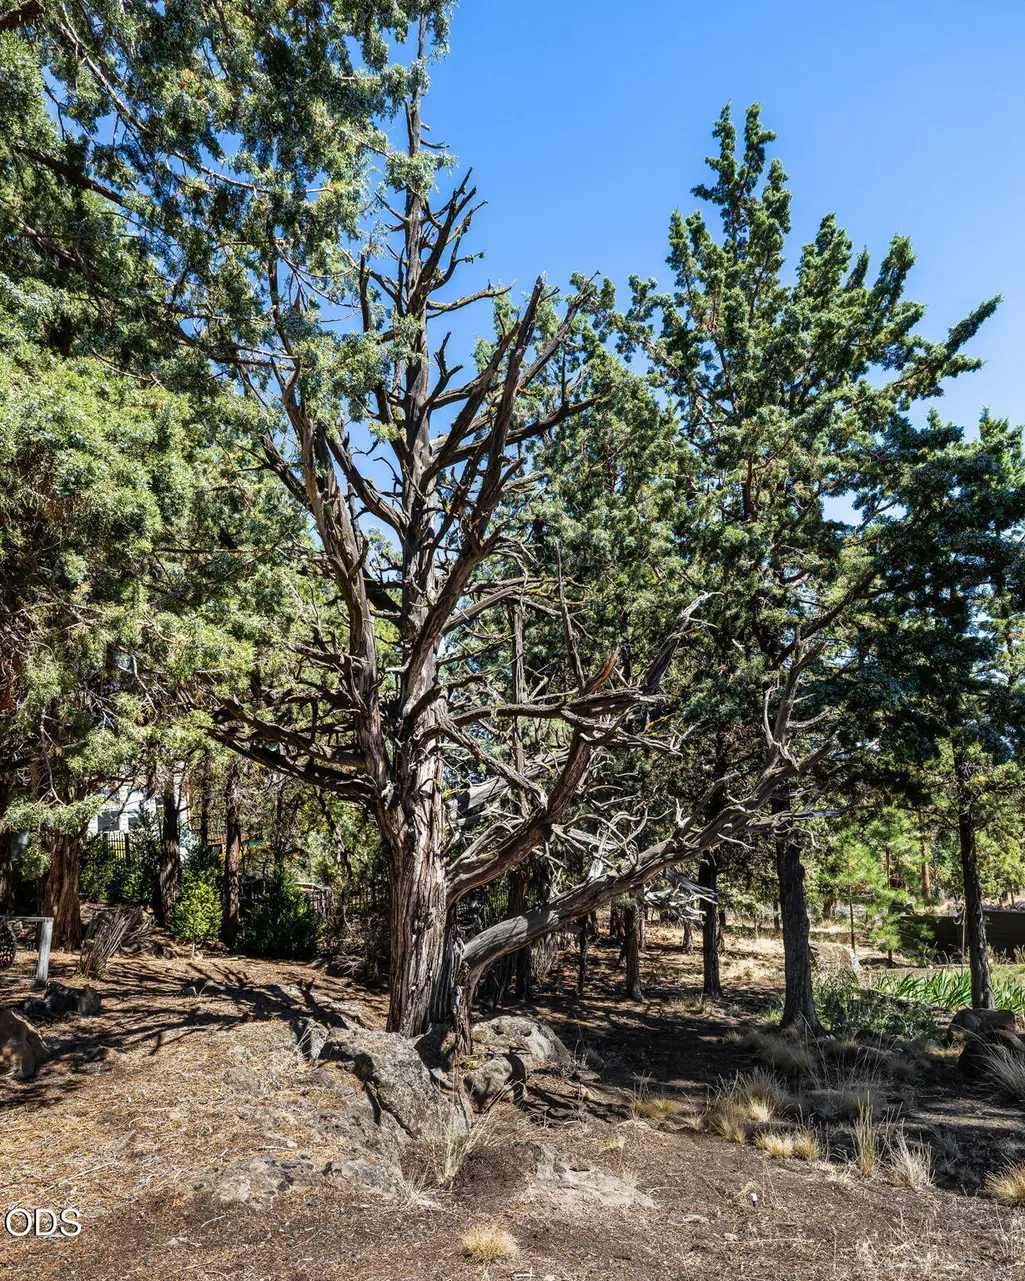
| Lot Features | Adjoins Public Lands,Drip System,Landscaped,Native Plants,Sprinkler Timer(s),Sprinklers In Front,Xeriscape Landscape |
| Water Source | Backflow Domestic,Backflow Irrigation,Public |
| Inclusions | Kitchen Appliances including refrigerator, bar stools, sofa upstairs, fire pit on deck with chairs. cabinets in garage, solar system owned. |
| Lot Size Area | 0.45 |
| Foundation Details | Stemwall |
| Building Area Total | 2529 |
| Lot Size Acres | 0.45 |
| Horse Y/N | false |
| Irrigation Water Rights Y/N | false |
Amenities
- Foreclosure
- Views
- Short Sale
- New Construction
- Adult 55+
- Lease To Own
- No HOA Fees
- Furnished
- Primary On Main
- Air Conditioning
- Seller Finance
- Green
- Fixer Upper
- Horse
- Golf
- Fireplace
- Deck
- Garage
- Basement
- Pool
Property vs Single Family Average in 97703
Price
Taxes
Year Built

