
Price Reduction - Views - Primary on Main
Address
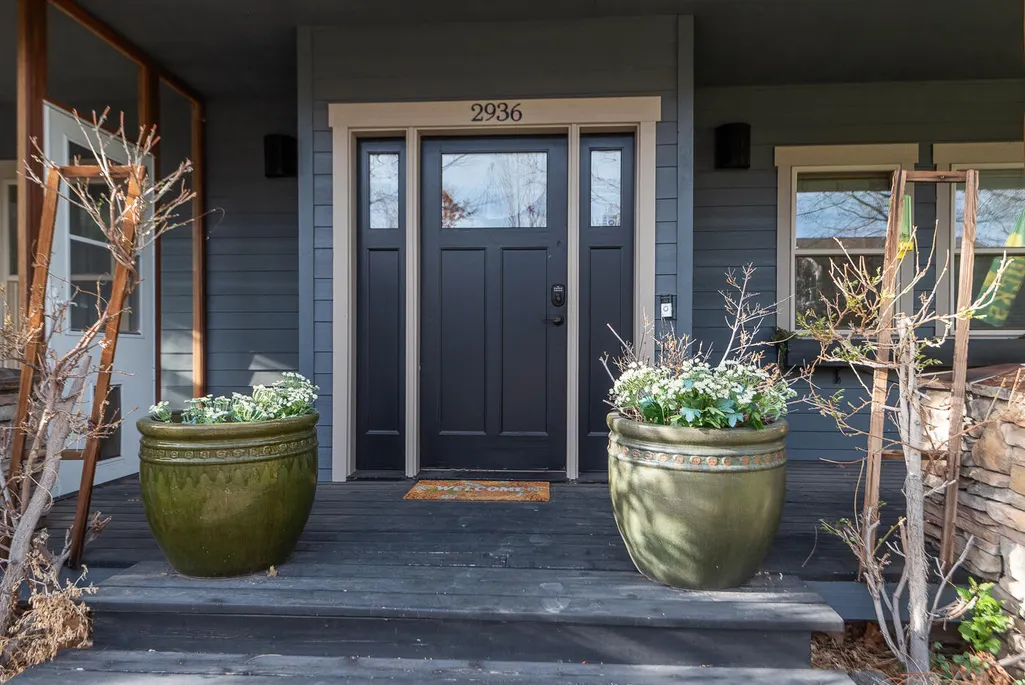
2936 Ne Red Oak Drive, Bend, OR
Price
$ 799,900
Property Attributes
- MLS#220218824
- TypeSingle Family
- Listing Status Active
- CountyDeschutes
- CityBend
- AreaNE
- NeighborhoodVillage At Oak Tree
- Zip97701
- StyleCraftsman
- Year Built2002
- Taxes$ 6188
- Price$ 799,900
- Bedrooms4
- Full Bathrooms2
- Half Bathrooms1
- Sqr Footage2858
- Lot Size0.17 Acres
Data Source:
MLS of Central Oregon (MLSCO)
Property Description
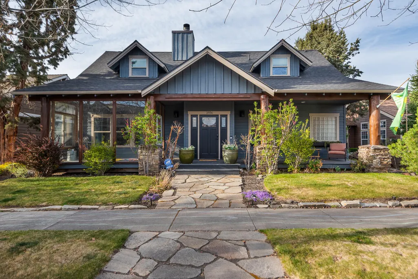
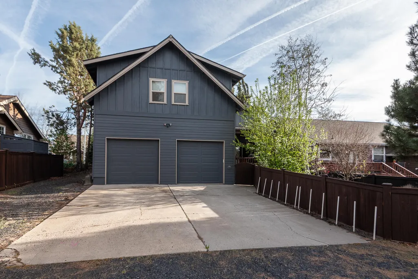
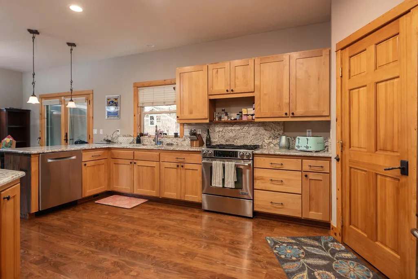
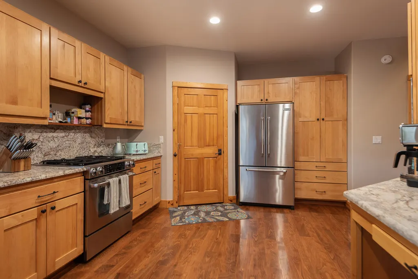
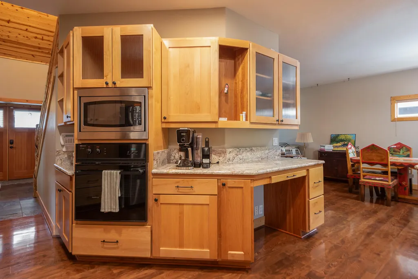
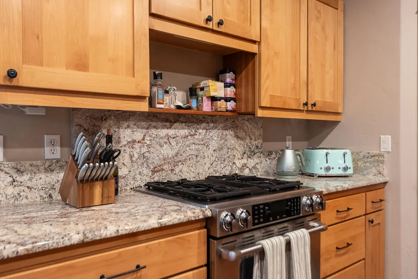
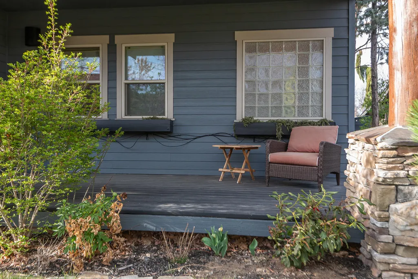
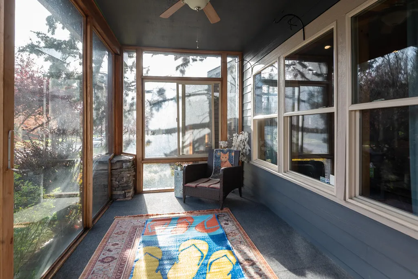
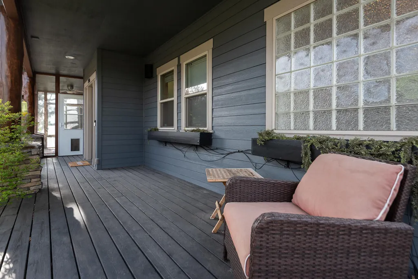
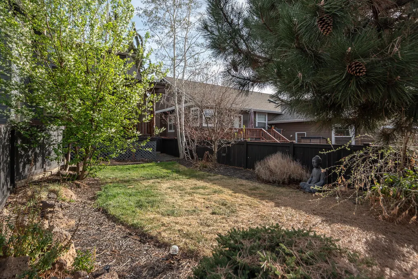
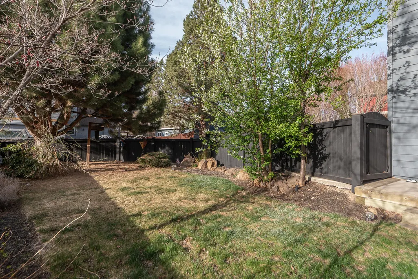
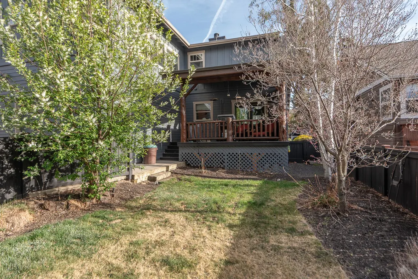
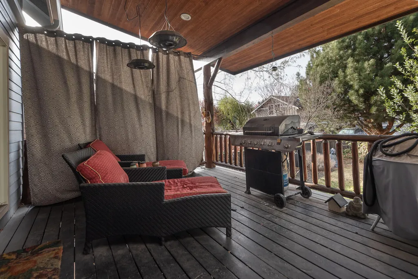
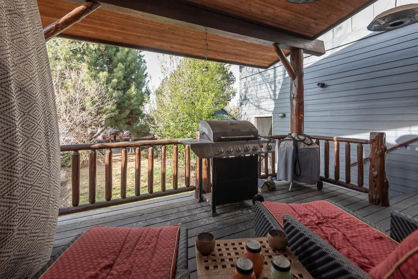
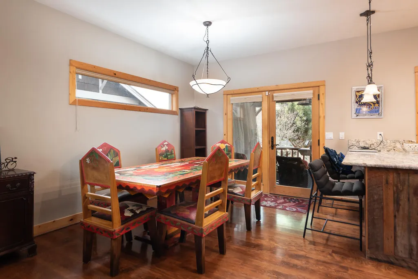
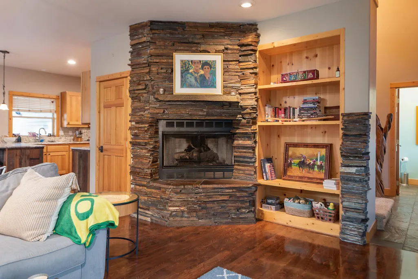
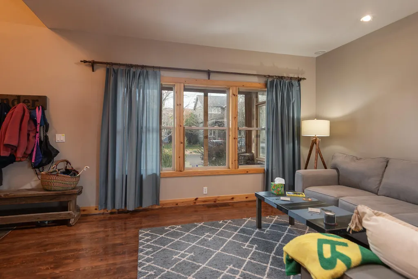
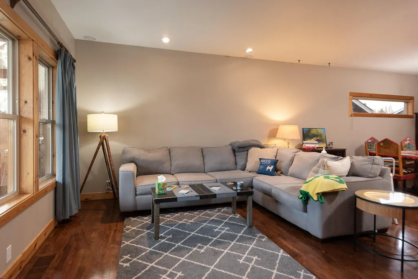
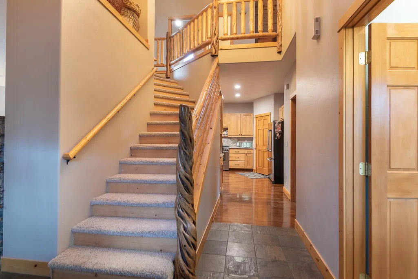
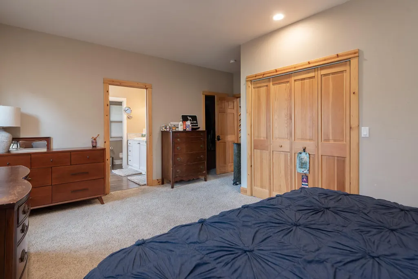
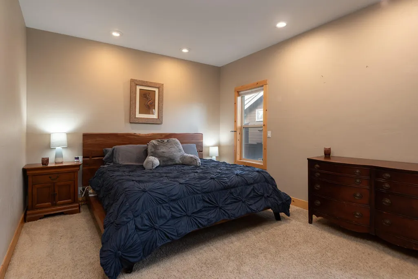
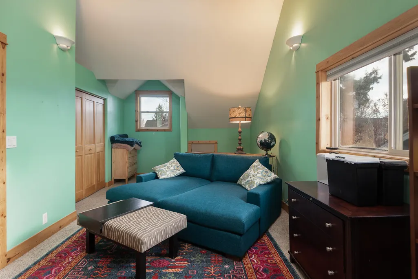
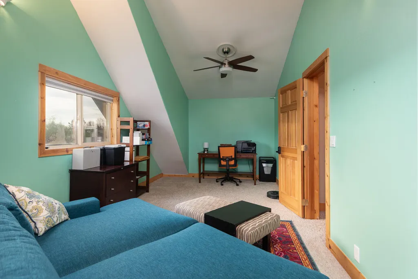
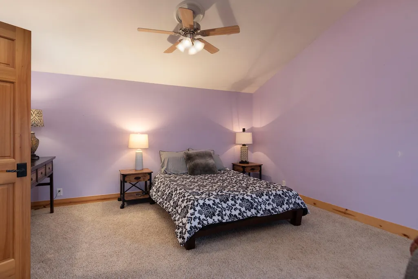
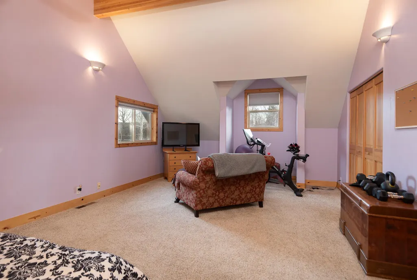
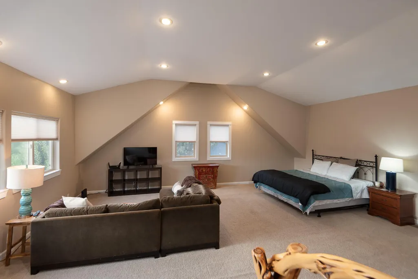
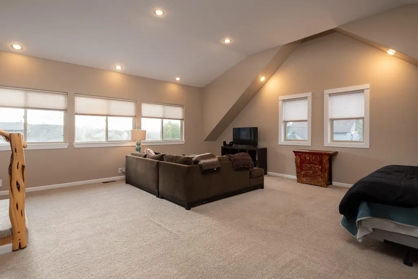
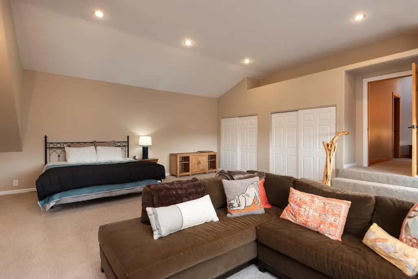
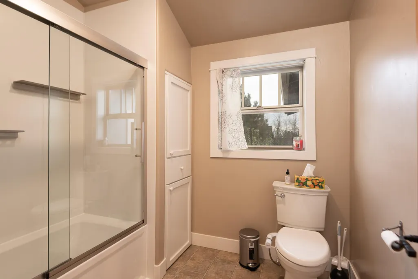
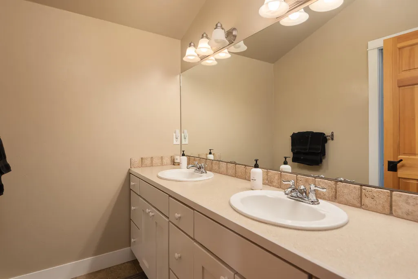
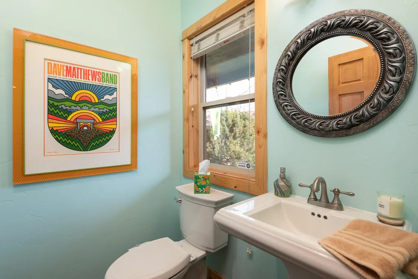
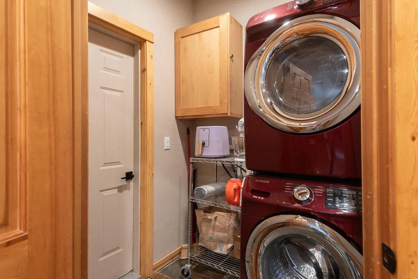
A dream kitchen & thoughtfully designed 4-bedroom, 2.5-bath home in Village at Oak Tree offers comfortable everyday living with an open great room that keeps cooking, dining, and relaxation connected. The main-level owner's suite adds convenience with easy access to living areas, while the sunroom and heated covered decks extend usable space across seasons for work, hobbies, or casual gatherings. Upstairs bedrooms provide flexibility for guests, office, or storage needs, and the builder's own upgrades are evident in the finishes and practical layout. RV parking supports additional vehicles or recreational equipment. Located on tree-lined streets with sidewalks near parks, schools, medical facilities, shopping, and dining, this 2,858 sq ft home on a 0.17-acre lot places daily errands and services within easy reach.
| Elementary School | Middle School | High School |
|---|---|---|
| Buckingham Elem Elementary School | Pilot Butte Middle Middle School | Mountain View Sr High High School |
| Price History | |
|---|---|
| 4/8/2026 | Listed $849,900 |
| 5/13/2026 | 1$839,900 |
| 6/9/2026 | 1$833,000 |
| 8/4/2026 | Listed $829,000 |
| 8/7/2026 | 2$810,000 |
| 8/17/2026 | 1$799,900 |
General Features
| Sewer | Public Sewer |
|---|---|
| Heating | Forced Air,Natural Gas |
| Cooling | Central Air |
| Roof | Composition |
| Appliances | Dishwasher,Dryer,Microwave,Oven,Range,Range Hood,Refrigerator,Washer,Water Heater |
| HOA Fee | 300 |
| Garage Spaces | 2 |
| Architectural Style | Craftsman |
| Security Features | Carbon Monoxide Detector(s),Security System Leased,Smoke Detector(s),Other |
| Construction Materials | Frame |
| Year Built | 2002 |
| View | Neighborhood |
| Levels | Two |
| Property Subtype | Single Family Residence |
| Tax Year | 2025 |
| Community Features | Park |
| Assoc Fee Paid Per | Annually |
| County | Deschutes |
| New Construction | false |
| Property Type | Residential |
| Association Amenities | Park,Playground |
| HOA | true |
| Attached Garage | true |
| Subdivision Name | Village At Oak Tree |
| Garage Y/N | true |
| Full Baths | 2 |
| Status | Active |
| Directions | From NE 27th, east on Yellow Ribbon, south on Tucson Way, east on Red Oak Drive. |
| High School | Mountain View Sr High |
| City | Bend |
| Senior Community Y/N | false |
| Zoning Description | RS |
| Lot Size Units | Acres |
| Lot Size Square Feet | 7405.2 |
| Elementary School | Buckingham Elem |
| Tax Annual Amount | 6188.59 |
| Middle/Junior High School | Pilot Butte Middle |
| Additional Parcels Y/N | false |
| Virtual Tour | https://www.zillow.com/view-imx/1d219b75-d9f6-4d94-b006-a0f23ea491a8?initialViewType=pano&hidePhotos=true&setAttribution=mls&wl=true&utm_source=email&utm_medium=email&utm_campaign=emo-floorplancompleted |
| Standard Status | Active |
| AttributionContact | 541.771.1168 |
| Sewer_co_Public_sp_Sewer | true |
| Utilities_co_Cable_sp_Available | true |
| Accessory Dwelling Unit Y/N | No |
Interior Features
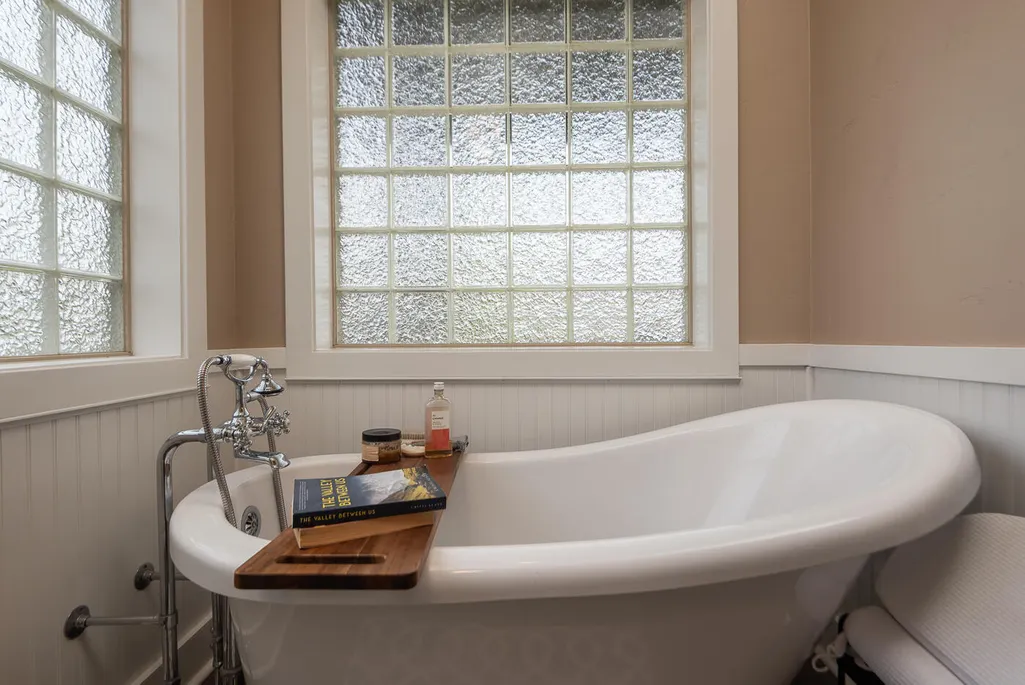
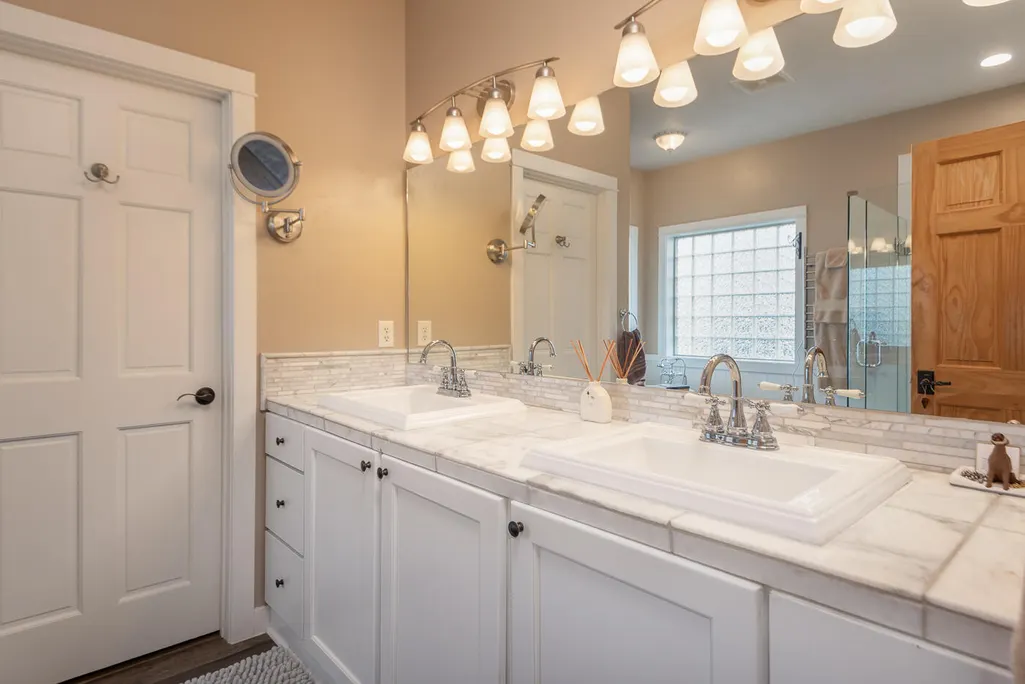
| Interior Amenities | Smart Lock(s),Breakfast Bar,Ceiling Fan(s),Double Vanity,Enclosed Toilet(s),Granite Counters,Pantry,Primary Downstairs,Soaking Tub,Solid Surface Counters,Tile Counters,Vaulted Ceiling(s),Walk-In Closet(s) |
|---|---|
| Flooring | Carpet,Simulated Wood,Tile |
| Fireplace Features | Gas |
| Common Walls | No Common Walls |
| Air Conditioning Y/N | true |
| Heating Y/N | true |
| Window Features | Double Pane Windows,Vinyl Frames |
| Fireplace Y/N | true |
| Half Baths | 1 |
| Total Bedrooms | 4 |
| LivingAreaSource | Assessor |
| Total Baths | 3 |
| Heating-Forced Air | true |
| Heating-Natural Gas | true |
Exterior Features
| Exterior Amenities | RV Hookup |
|---|---|
| Parking Features | Attached,Garage Door Opener,RV Access/Parking |
| Lot Features | Fenced,Level,Sprinkler Timer(s),Sprinklers In Front,Sprinklers In Rear |
| Water Source | Public |
| Lot Size Area | 0.17 |
| Foundation Details | Stemwall |
| Building Area Total | 2858 |
| Lot Size Acres | 0.17 |
| Road Surface Type | Paved |
| Irrigation Water Rights Y/N | false |
Amenities
- Foreclosure
- Views
- Short Sale
- New Construction
- Adult 55+
- Lease To Own
- No HOA Fees
- Furnished
- Primary On Main
- Air Conditioning
- Seller Finance
- Green
- Fixer Upper
- Horse
- Golf
- Fireplace
- Deck
- Garage
- Basement
- Pool
Property vs Single Family Average in 97701
Price
Taxes
Year Built
 The content relating to real estate for sale on this website comes in part from the MLS of Central Oregon. Real estate listings held by Brokerages other than Cascade Hasson Sotheby's International Realty are marked with the Reciprocity/IDX logo, and detailed information about these properties includes the name of the listing Brokerage. © MLS of Central Oregon (MLSCO).
This content last updated on September 11, 2026 7:36 PM UTC Some properties which appear for sale on this website may subsequently
The content relating to real estate for sale on this website comes in part from the MLS of Central Oregon. Real estate listings held by Brokerages other than Cascade Hasson Sotheby's International Realty are marked with the Reciprocity/IDX logo, and detailed information about these properties includes the name of the listing Brokerage. © MLS of Central Oregon (MLSCO).
This content last updated on September 11, 2026 7:36 PM UTC Some properties which appear for sale on this website may subsequently
