
Open House Sat, Sep 12th 11:00 AM - 02:00 PM - Views - Golf Course - Primary on Main
Address
60749 Golf Village Loop, Bend, OR
Price
$ 1,119,000
Property Attributes
- MLS#220216846
- TypeSingle Family
- Listing Status Active
- CountyDeschutes
- CityBend
- AreaSW
- Neighborhood7th Mtn Golf Village
- Zip97702
- StyleNorthwest
- Year Built1996
- Taxes$ 7948
- Price$ 1,119,000
- Bedrooms3
- Full Bathrooms2
- Half Bathrooms1
- Sqr Footage2279
- Lot Size0.36 Acres
Data Source:
MLS of Central Oregon (MLSCO)
Property Description
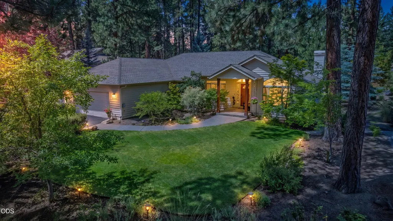
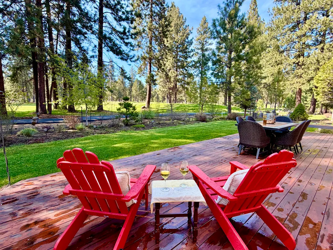
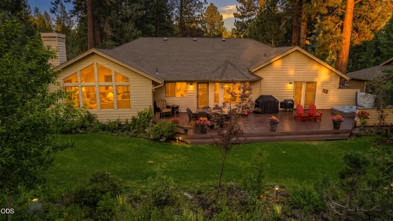
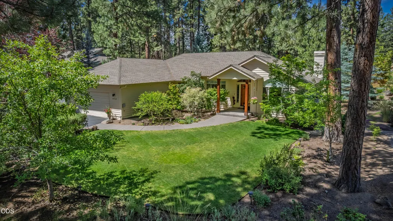
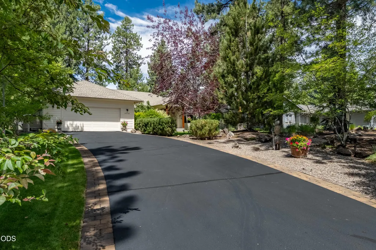
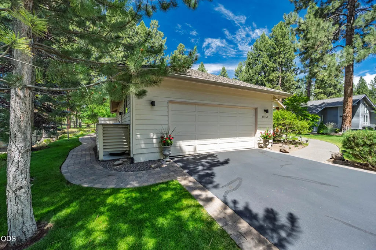
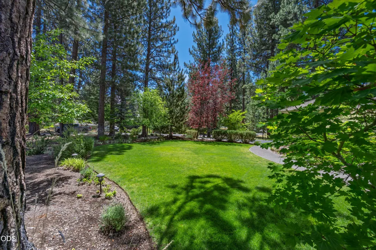
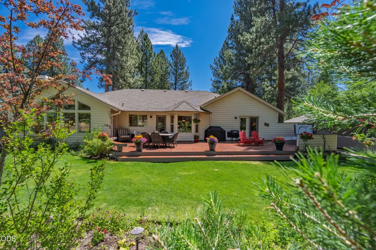
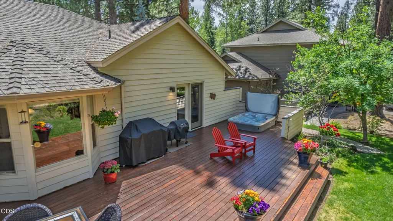
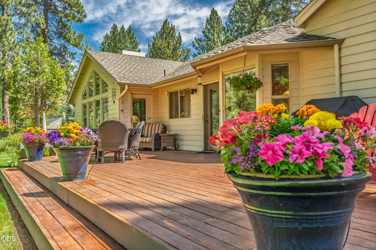
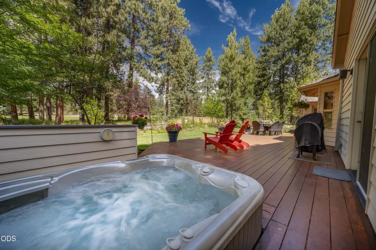
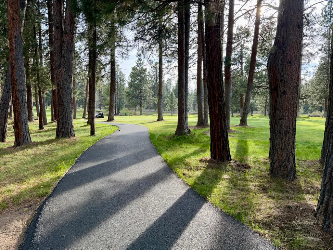
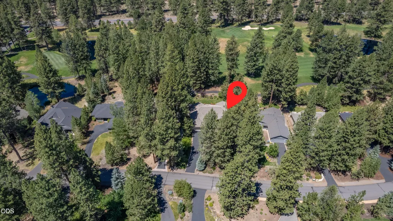
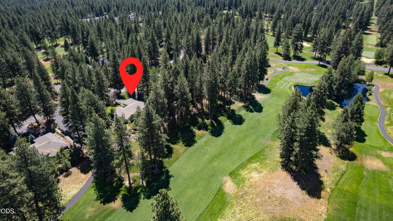
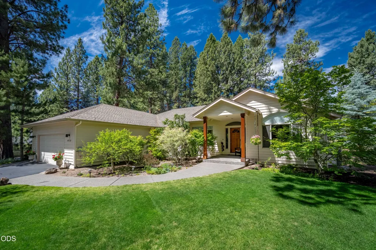
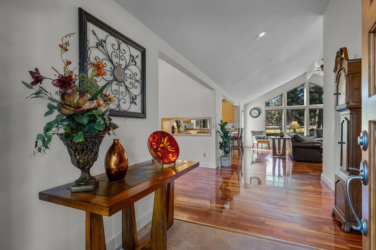
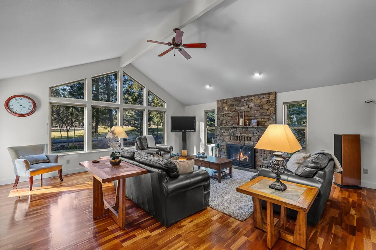
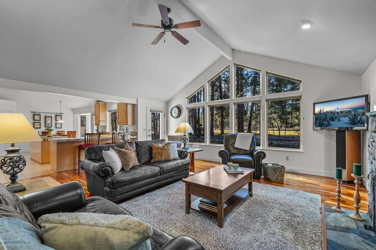
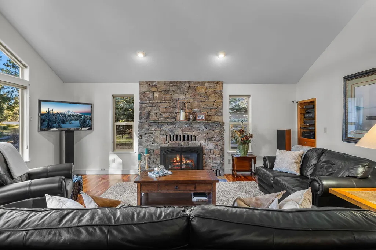
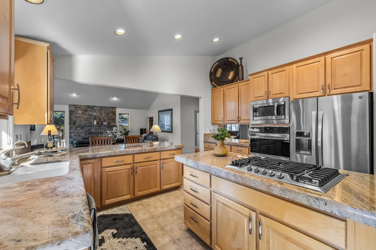
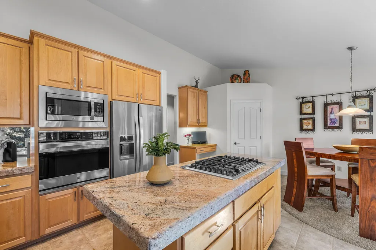
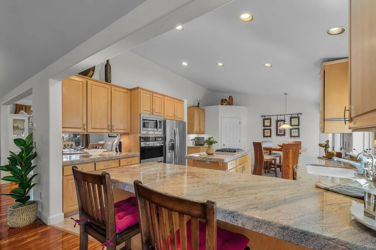
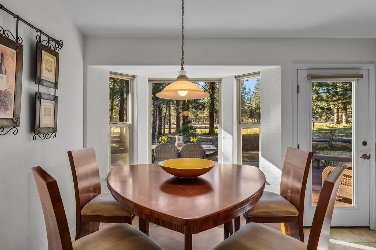
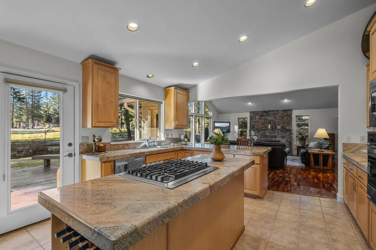
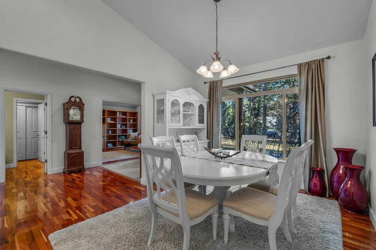
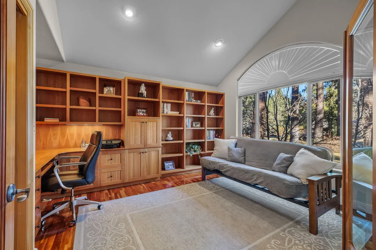
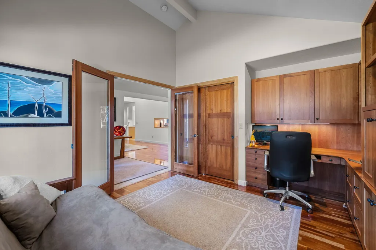
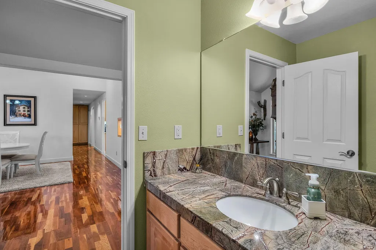
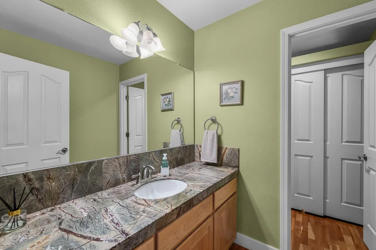
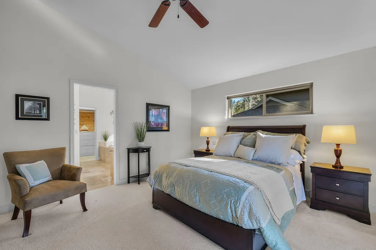
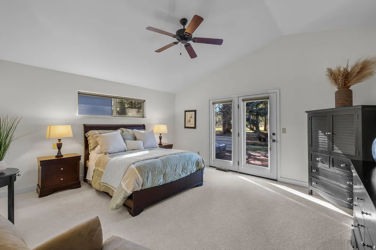
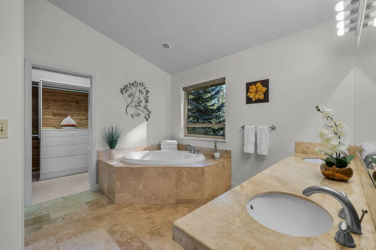
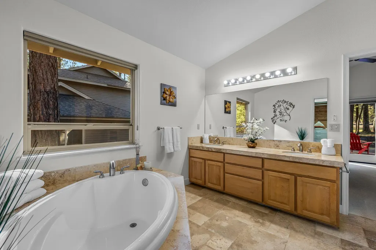
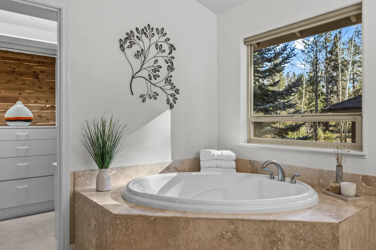
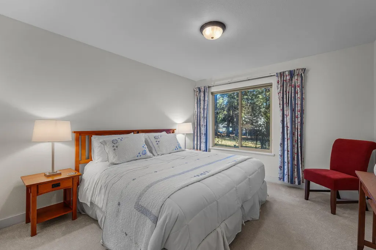
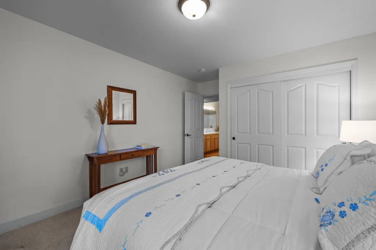
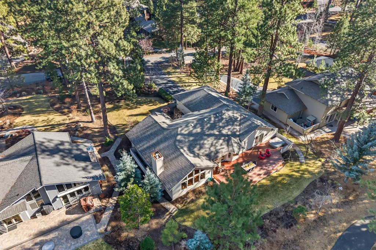
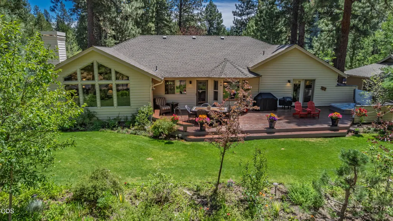
Live directly on 7th fairway in Widgi Creek Golf Club. Walls of windows frame the serene golf course views and single-level living meets Bend's incredible outdoor lifestyle. Situated on a large, beautifully landscaped lot, the property provides a serene and inviting outdoor environment. The spacious kitchen opens to the main living area featuring a cozy stone fireplace, hardwood floors and large windows facing the fairway, filling the home with natural light and serene views. The third bedroom has been thoughtfully converted into an office with built-in cabinetry, creating an ideal work-from-home space. The primary suite includes a soaking tub, perfect for relaxing after a day outdoors, or take a dip in the hot tub located on the deck, just outside the primary bedroom. Widgi Creek offers access to golf, pickleball memberships, along with close proximity to Mt. Bachelor, the Cascade Lakes, and miles of trails.
| Elementary School | Middle School | High School |
|---|---|---|
| William E Miller Elem Elementary School | Cascade Middle Middle School | Summit High High School |
| Price History | |
|---|---|
| 3/11/2026 | Listed $1,250,000 |
| 4/28/2026 | 4$1,195,000 |
| 6/26/2026 | 1$1,179,000 |
| 7/22/2026 | 5$1,119,000 |
General Features
| Sewer | Public Sewer |
|---|---|
| Heating | Electric,Forced Air,Heat Pump,Propane |
| Cooling | Central Air,ENERGY STAR Qualified Equipment,Heat Pump |
| Roof | Composition |
| Appliances | Cooktop,Dishwasher,Disposal,Dryer,Microwave,Oven,Refrigerator,Washer,Water Heater |
| HOA Fee | 900 |
| Garage Spaces | 2 |
| Architectural Style | Northwest |
| Security Features | Carbon Monoxide Detector(s),Smoke Detector(s) |
| Construction Materials | Frame |
| Exclusions | Sellers Personal Property |
| Year Built | 1996 |
| View | Golf Course |
| Levels | One |
| Property Subtype | Single Family Residence |
| Tax Year | 2025 |
| Community Features | Pickleball,Access to Public Lands,Short Term Rentals Not Allowed |
| Assoc Fee Paid Per | Annually |
| County | Deschutes |
| New Construction | false |
| Property Type | Residential |
| Association Amenities | Clubhouse,Firewise Certification,Gated,Golf Course,Resort Community,Snow Removal |
| HOA | true |
| Attached Garage | false |
| Subdivision Name | 7th Mtn Golf Village |
| Garage Y/N | true |
| Other Structures | Shed(s) |
| Full Baths | 2 |
| Status | Active |
| High School | Summit High |
| City | Bend |
| Senior Community Y/N | false |
| Zoning Description | WCR - LM |
| Lot Size Units | Acres |
| Lot Size Square Feet | 15681.6 |
| Elementary School | William E Miller Elem |
| Tax Annual Amount | 7948.86 |
| Middle/Junior High School | Cascade Middle |
| Additional Parcels Y/N | false |
| Builder Name | Charles B. Zeigler Construction |
| Standard Status | Active |
| Sewer_co_Public_sp_Sewer | true |
| Utilities_co_Cable_sp_Connected | true |
| Accessory Dwelling Unit Y/N | No |
Interior Features
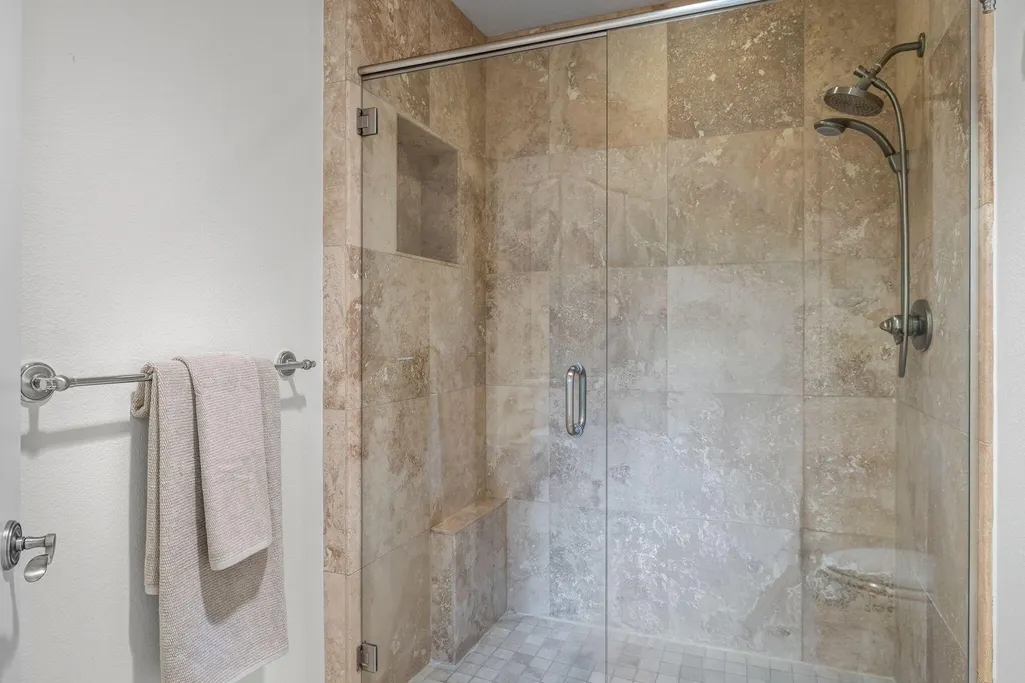
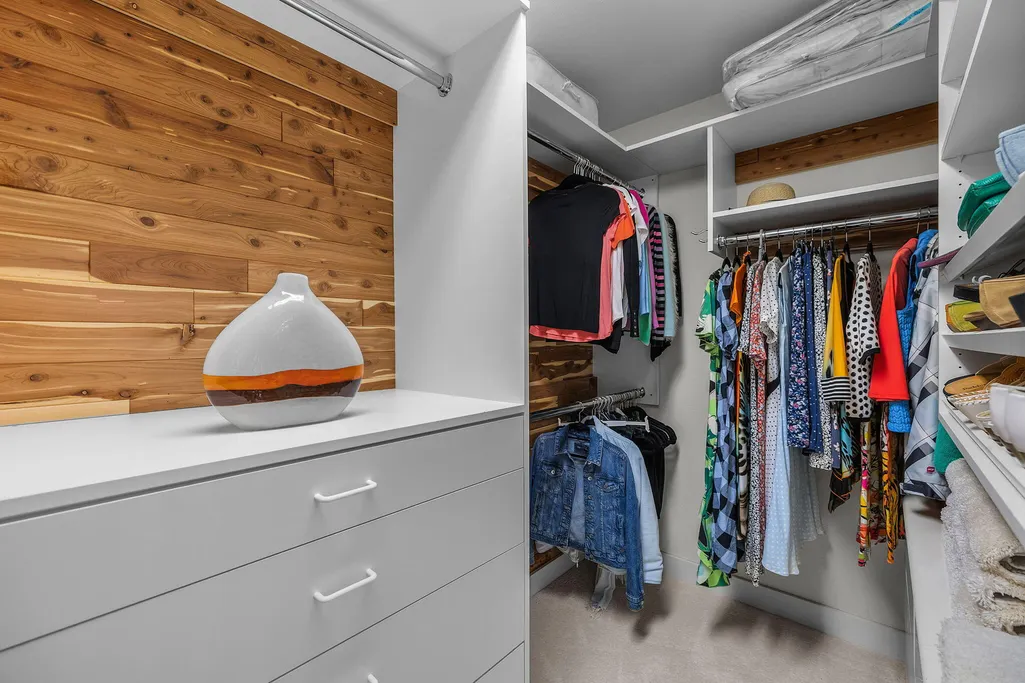
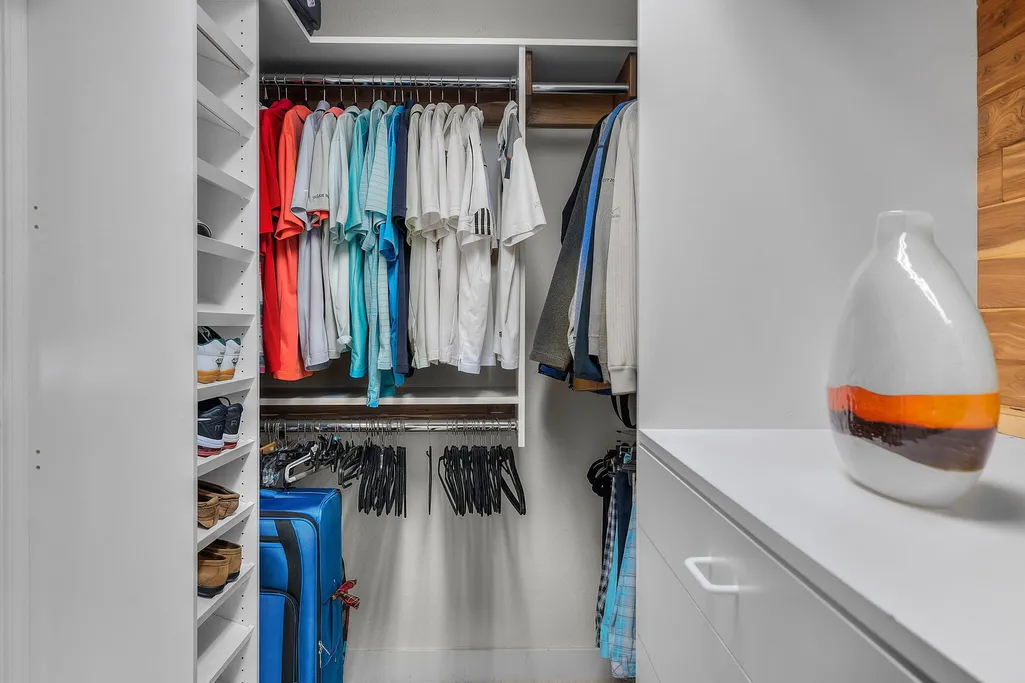
| Interior Amenities | Breakfast Bar,Built-in Features,Ceiling Fan(s),Double Vanity,Enclosed Toilet(s),Granite Counters,Kitchen Island,Linen Closet,Pantry,Primary Downstairs,Shower/Tub Combo,Soaking Tub,Solid Surface Counters,Spa/Hot Tub,Tile Shower,Vaulted Ceiling(s),Walk-In Closet(s) |
|---|---|
| Basement | None |
| Flooring | Carpet,Hardwood,Tile |
| Fireplace Features | Electric,Gas,Great Room,Propane |
| Common Walls | No Common Walls |
| Air Conditioning Y/N | true |
| Heating Y/N | true |
| Window Features | Low-Emissivity Windows,Double Pane Windows,Vinyl Frames |
| Fireplace Y/N | true |
| Half Baths | 1 |
| Total Bedrooms | 3 |
| LivingAreaSource | Assessor |
| Total Baths | 3 |
| Heating-Heat Pump | true |
| Heating-Forced Air | true |
Exterior Features
| Exterior Amenities | Spa/Hot Tub |
|---|---|
| Parking Features | Asphalt,Driveway,Garage Door Opener,Gated,Storage |
| Lot Features | Drip System,Landscaped,Level,On Golf Course,Sprinkler Timer(s),Sprinklers In Front,Sprinklers In Rear |
| Water Source | Backflow Domestic,Private |
| Inclusions | Washer, Dryer, Refrigerator, Hot tub |
| Lot Size Area | 0.36 |
| Foundation Details | Stemwall |
| Building Area Total | 2279 |
| Lot Size Acres | 0.36 |
Amenities
- Foreclosure
- Views
- Short Sale
- New Construction
- Adult 55+
- Lease To Own
- No HOA Fees
- Furnished
- Primary On Main
- Air Conditioning
- Seller Finance
- Green
- Fixer Upper
- Horse
- Golf
- Fireplace
- Deck
- Garage
- Basement
- Pool
Property vs Single Family Average in 97702
Price
Taxes
Year Built
In The Neighborhood
Reduced
Bend
$ 1,150,000
- Type
- Single Family
- Size
- 2,581 SqFt
- Rooms
- 3 Beds + 2.5 Baths
 Coldwell Banker Sun Country
Reduced
Bend
$ 1,075,000
- Type
- Single Family
- Size
- 2,678 SqFt
- Rooms
- 3 Beds + 3 Baths
RE/MAX Key Properties
Views
Bend
$ 1,950,000
- Type
- Single Family
- Size
- 4,798 SqFt
- Rooms
- 4 Beds + 4 Baths
Windermere Realty Trust
Reduced
Bend
$ 1,590,000
- Type
- Single Family
- Size
- 2,930 SqFt
- Rooms
- 3 Beds + 2.5 Baths
The Agency Bend
Reduced
Bend
$ 1,390,000
- Type
- Single Family
- Size
- 4,023 SqFt
- Rooms
- 4 Beds + 4.5 Baths
Cascade Hasson SIR
Reduced
Bend
$ 1,299,000
- Type
- Single Family
- Size
- 2,737 SqFt
- Rooms
- 4 Beds + 3.5 Baths
Cascade Hasson SIR
